A ready mix plant layout should be designed around continuous material flow and truck movement, not only around where the mixer and silos fit on the site. A plant can have sufficient rated batching capacity and still lose practical output if aggregate loading conflicts with mixer trucks, cement tankers block the dispatch lane, trucks queue inefficiently, or washout and quality-control activities interrupt normal circulation.
For commercial concrete producers, the strongest layout starts with the complete production and dispatch cycle: raw-material receiving, aggregate storage, batching, mixing, truck loading, quality checks, truck rinse, site exit and returned-concrete handling.
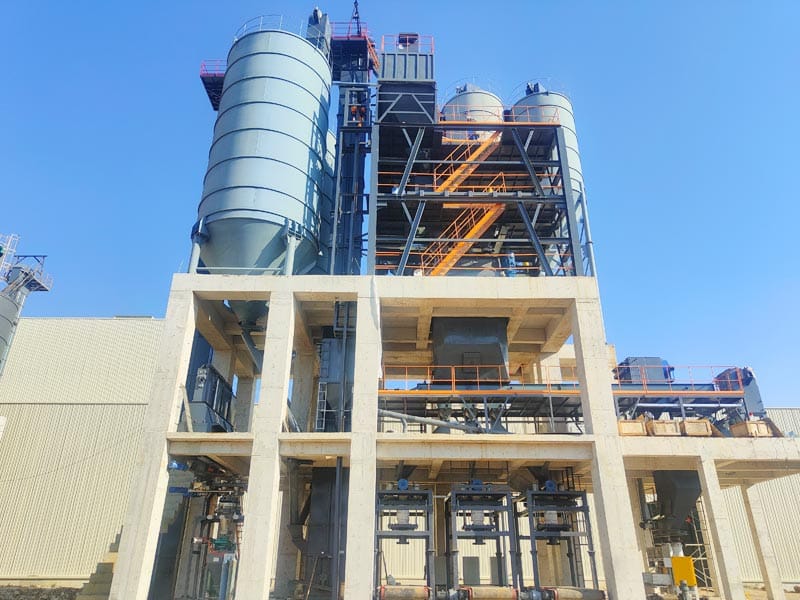
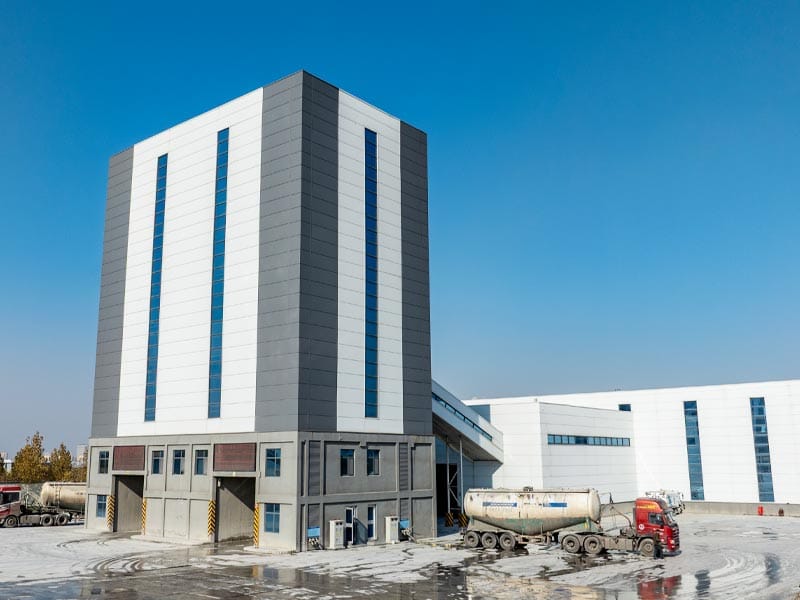
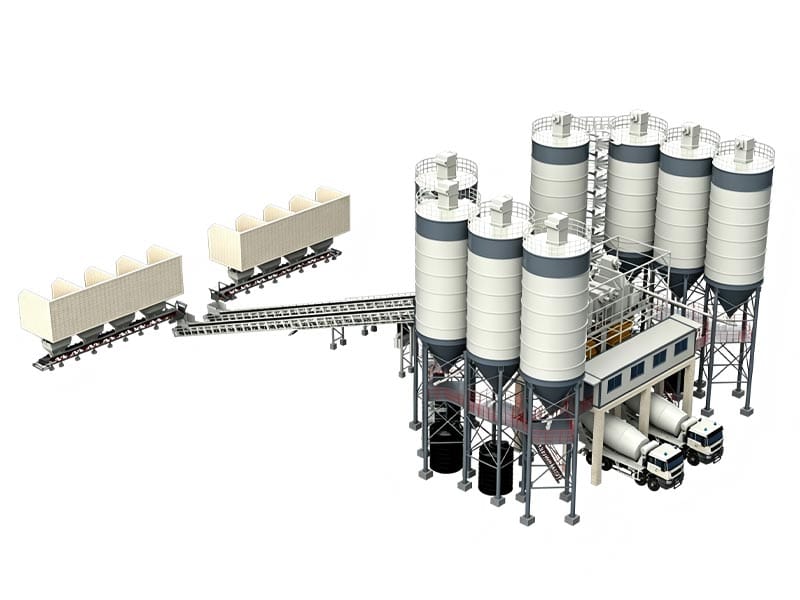
Our side-mounted belt concrete mixing plant is designed for commercial concrete production with continuous flat and inclined belt aggregate transfer, while our overhead belt concrete mixing plant offers a different powder-silo arrangement. This guide explains how ready mix plant layout decisions affect production reliability and dispatch efficiency.
Why Ready Mix Plant Layout Matters
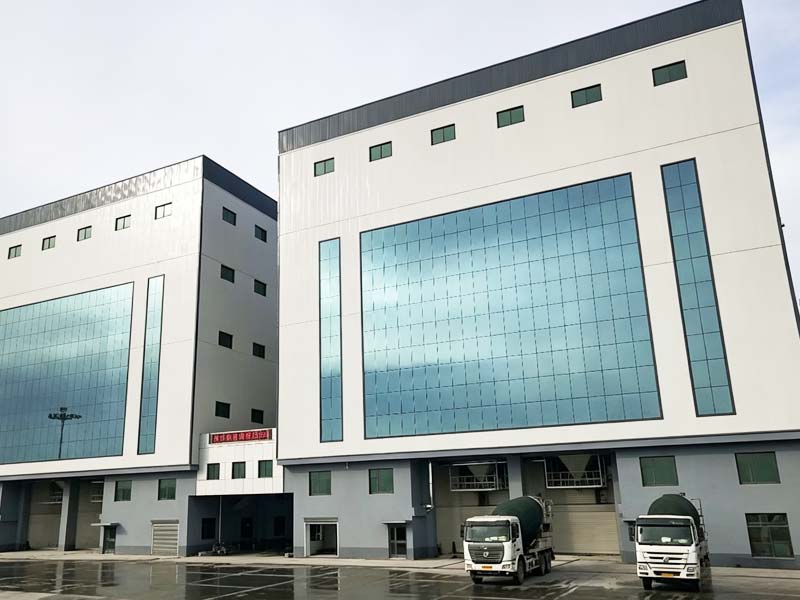
A ready mix plant is not just a batching machine surrounded by empty yard space.
The site has to support several movements at the same time:
- aggregate delivery and loader operation;
- cement and powder tanker filling;
- admixture and water supply;
- mixer-truck entry;
- truck loading;
- truck rinsing;
- quality-control checks;
- returned-concrete handling;
- maintenance access.
A ready mix plant layout should separate these movements wherever practical so one activity does not become the bottleneck for another.
Start with the Truck Dispatch Cycle
Commercial ready-mix production depends on trucks moving through the plant repeatedly.
NRMCA quality-management guidance specifically asks producers to define how trucks enter the plant for loading, how the loading position is confirmed, what happens after loading, and whether trucks proceed through rinse, slump-check or other areas before leaving the yard.
That sequence should be visible in the ready mix plant layout.
| Truck stage | Layout question |
|---|---|
| Entry | Can trucks enter without crossing aggregate-loader traffic? |
| Queue | Is there enough staging space before the loading point? |
| Loading | Can the truck position quickly and consistently? |
| Quality/rinse | Can checks occur without blocking the next truck? |
| Exit | Can loaded trucks leave without reversing through the queue? |
A One-Way Truck Loop Can Reduce Conflicts
Where the site allows it, a one-way circulation pattern can simplify truck movement.
Potential benefits include:
- less reversing;
- fewer crossing movements;
- clearer queue order;
- simpler driver instructions;
- more predictable loading cycles.
The ideal ready mix plant layout depends on the site shape, but vehicle circulation should be planned before the main equipment is fixed.
Queue Space Should Match Peak Dispatch Demand
A plant can produce concrete faster than trucks can arrive or leave.
Truck queue space should therefore be sized from peak dispatch conditions.
Consider:
- truck fleet size;
- average loading time;
- peak trucks per hour;
- dispatch sequence;
- gate delays;
- quality-control stops.
A ready mix plant layout with no queue buffer can force incoming trucks to wait on public roads or block other plant movements.
Do Not Let the Queue Block Cement Tanker Access
Cement and supplementary cementitious materials are usually delivered in bulk tankers.
These tankers need access to silo filling points.
If the truck queue passes through the same space, production can become difficult during silo replenishment.
For a reliable ready mix plant layout, define:
- cement tanker entry;
- turning radius;
- filling position;
- hose connection area;
- departure route;
- separation from mixer-truck traffic.
Aggregate Delivery Should Use a Separate Traffic Zone
Aggregate trucks and wheel loaders operate differently from mixer trucks.
Aggregate receiving areas can involve:
- stockpile tipping;
- loader movement;
- reversing trucks;
- dust;
- uneven ground.
The ready mix plant layout should avoid making mixer trucks travel through the aggregate loading zone whenever the site provides another option.
Plan Aggregate Stockpiles Around Loader Travel
NRMCA material-handling guidance describes fine and coarse aggregate delivery to plant stockpiles followed by loader transfer to the batching hopper in typical ready-mix operations.
Loader cycle distance matters.
For the ready mix plant layout, review:
- stockpile-to-bin distance;
- loader turning path;
- stockpile height and separation;
- traffic crossings;
- visibility;
- drainage.
Long or conflicting loader routes can reduce aggregate replenishment reliability during peak production.
Keep Aggregate Fractions Physically Separated
Stockpile contamination changes the material entering the batching plant.
Provide:
- clear stockpile dividers;
- adequate loader approach;
- drainage;
- clean underlying surface;
- enough area for each aggregate fraction.
Ready mix plant layout should preserve aggregate quality before the material even reaches the weigh hopper.
Choose Belt or Skip-Hoist Layout from the Site
Aggregate transfer method changes the physical arrangement of the plant.
Belt-fed plants use flat and inclined belts, while skip-hoist plants use intermittent vertical lifting.
For commercial ready-mix production, belt-fed configurations can support continuous aggregate movement and are commonly used for fixed production sites.
Our belt conveyor vs skip hoist guide explains why the choice should consider footprint, transfer route, cycle logic and maintenance access.
Side-Mounted and Overhead Silos Change the Layout Differently
MixingPlantPro distinguishes powder-silo position from aggregate-transfer method.
Side-mounted silos place cement and fly ash storage beside the mixing building.
Overhead silo configurations place powder storage above the main structure.
For ready mix plant layout, compare:
- ground footprint;
- plant height;
- foundation loads;
- tanker access;
- powder transfer route;
- future silo expansion.
Do Not Place the Control Room Only Where It Fits
The control room should support visibility, communication and safe access.
Useful considerations include:
- view of truck loading;
- view of aggregate operations where useful;
- distance from dust sources;
- access from staff parking;
- communication with QC personnel;
- network and electrical routing.
A ready mix plant layout should treat the control room as an operating center rather than leftover building space.
The Truck Loading Point Is the Heart of Dispatch
The loading position should allow trucks to arrive, center under the discharge chute and leave with minimal unnecessary movement.
Check:
- approach alignment;
- truck height clearance;
- chute reach;
- driver visibility;
- traffic signal or position confirmation;
- departure clearance.
NRMCA quality guidance specifically asks producers to define how the loading position is confirmed and how drivers are informed that loading is complete.
A Second Queue Position Can Protect the Mixer Cycle
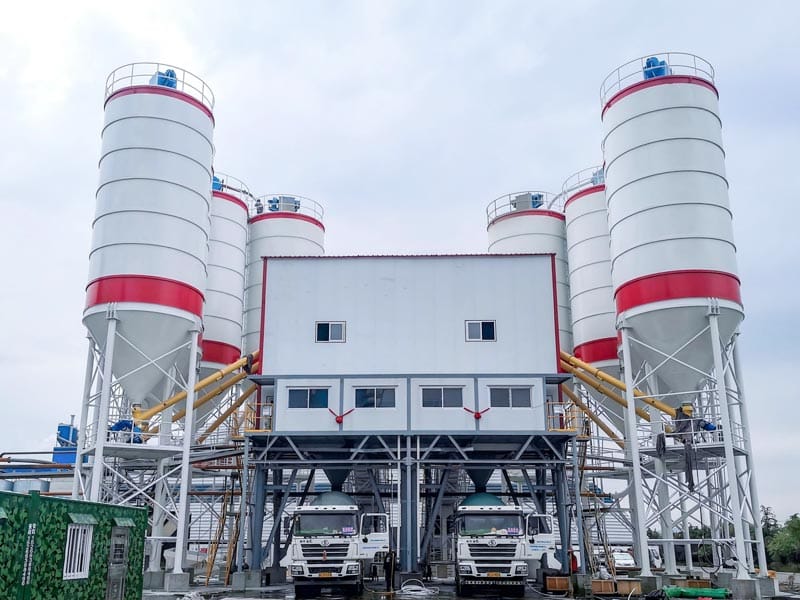
If one truck is being loaded while the next truck is already staged nearby, the plant can reduce waiting between loads.
The exact number of staging positions depends on fleet and site conditions.
For a ready mix plant layout, the key is to prevent the mixer from waiting because the next truck has not yet reached the loading point.
Truck Loading Lanes Should Avoid Unnecessary Reversing
Repeated reversing increases cycle time and creates additional traffic risk.
Where possible, design:
- drive-through loading;
- wide turning radii;
- clear lane markings;
- separated pedestrian routes.
The site geometry may not always permit full drive-through operation, but reversing should be minimized where practical.
Quality-Control Checks Need Their Own Space
After loading, concrete may need checking before the truck leaves the yard.
Possible activities include:
- slump check;
- temperature measurement;
- air-content testing;
- sample collection;
- controlled adjustment where permitted.
The ready mix plant layout should provide a QC area that does not block the main loading position.
Truck Rinse Should Be Downstream of Loading
Drivers may need to rinse the charging hopper or external truck surfaces after loading.
NRMCA operational guidance identifies the rinse area as part of the truck’s post-loading flow.
Place the rinse area so that:
- the next truck can load;
- water stays within the drainage system;
- slurry does not enter clean traffic lanes;
- truck exit remains direct.
Washout Is Different from Routine Truck Rinse
Truck washout handles more concrete residue than a quick exterior rinse.
A ready mix plant layout should define:
- washout location;
- containment;
- settling or recovery system;
- access;
- cleanout route.
Do not place washout where returned concrete or slurry interferes with normal truck loading.
Returned Concrete Needs a Defined Route
Ready-mix operations can receive trucks carrying unused returned concrete.
Recent ACI research describes returned concrete as an important waste stream at ready-mix plants and discusses reclaiming aggregates and recycling water.
The ready mix plant layout should therefore define where returned concrete goes.
Possible project-specific routes include:
- reclaimer;
- designated returned-concrete area;
- washout system;
- approved reuse process.
Returned Trucks Should Not Conflict with Outbound Dispatch
A returning loaded truck may move slowly and need access to reclamation equipment.
If that route crosses outbound dispatch, it can create delays.
Separate the return-concrete route from the normal loaded-truck exit where site area allows.
Recycled Water Should Be Planned with the Drainage System
If wash water is reused, tanks, settling areas, pumps and pipework need dedicated space.
For ready mix plant layout, review:
- collection drains;
- settling tank;
- recycled-water tank;
- pump access;
- overflow management;
- clean-water separation.
Our batching plant environmental design guide explains why water handling should be designed as part of the plant, not added after construction.
Drainage Should Follow Dirty and Clean Zones
Not every part of the site generates the same runoff.
The ready mix plant layout should distinguish:
- clean roof water;
- aggregate yard runoff;
- truck rinse water;
- washout slurry;
- process water.
Local environmental requirements determine the final treatment and discharge strategy.
Dust-Control Equipment Needs Maintenance Access
Cement silo filters, transfer enclosures and mixer dust collection need space for:
- filter replacement;
- fan maintenance;
- inspection;
- collected dust removal.
A ready mix plant layout that places dust equipment too close to walls or other structures can create permanent maintenance difficulty.
Plan Cement Tanker Filling Without Blocking the Plant
Silo replenishment is a routine activity.
For each silo, define:
- tanker parking position;
- hose route;
- driver access;
- dust collector location;
- pressure-relief access;
- departure route.
A ready mix plant layout should allow tanker filling while normal production continues where practical.
Admixture Delivery Needs Controlled Access
Admixture delivery vehicles or containers need access to the correct storage tanks.
Keep the area:
- clearly labeled;
- separated from truck dispatch where possible;
- protected from accidental cross-connection;
- accessible for inspection.
This supports the product-identification controls described in our admixture dosing guide.
Maintenance Routes Should Not Depend on Production Stopping
Technicians need to reach major equipment safely.
Review access to:
- mixer;
- belt conveyors;
- pulley bearings;
- screw conveyors;
- load cells;
- water and admixture systems;
- dust collectors.
Our batching plant maintenance guide emphasizes that good maintenance starts with a layout that allows equipment to be inspected and serviced.
Keep Mobile Equipment Away from Fixed Maintenance Areas
Maintenance workshops, spare-parts storage and electrical rooms should not open directly into the busiest loader or mixer-truck lanes.
For ready mix plant layout, separate:
- mobile-equipment traffic;
- pedestrian access;
- maintenance work;
- parts delivery.
Staff Parking and Visitors Need a Separate Safe Route
Commercial ready-mix yards can have frequent heavy vehicle movements.
Staff and visitor parking should be positioned so people do not need to walk across:
- loader routes;
- truck queues;
- cement tanker areas;
- washout zones.
Site-specific safety requirements should guide the final pedestrian route.
Electrical and Utility Rooms Need Clear Access
The plant requires:
- electrical power;
- compressed air;
- water;
- network connections.
Locate utility equipment so maintenance can be performed without entering active truck lanes where possible.
Do Not Use the Main Equipment Footprint as the Site Footprint
A vendor drawing may show only the batching equipment dimensions.
The actual ready mix plant layout also needs space for:
- aggregate stockpiles;
- loader paths;
- truck queues;
- turning radii;
- cement tankers;
- washout;
- QC area;
- utilities;
- maintenance;
- future expansion.
The complete site can require significantly more area than the main plant structure.
Use Peak Demand to Size the Dispatch Area
Average production can hide short periods of high dispatch demand.
For example, a plant may produce moderate average daily volume but experience intense morning dispatch.
The ready mix plant layout should be checked against:
- peak trucks per hour;
- loading time;
- queue length;
- QC stop duration;
- exit-gate capacity.
Plant Capacity and Dispatch Capacity Must Match
A batching plant can produce faster than the yard can dispatch.
Our concrete batching plant capacity guide explains why truck availability and receiver readiness are part of practical production capacity.
For ready mix plant layout, the truck system should be able to remove concrete at the rate the plant is expected to produce it.
Future Expansion Should Be Reserved in the First Layout
Possible future changes include:
- additional cement silo;
- new aggregate fraction;
- second truck loading lane;
- larger reclaimer;
- additional admixture tanks;
- expanded stockpile area.
Leaving expansion corridors during initial ready mix plant layout design can reduce later reconstruction.
Do Not Block Expansion with Permanent Utilities
Future equipment space is not useful if buried utilities or fixed buildings occupy the route needed for new conveyors or silos.
Coordinate:
- underground drainage;
- water lines;
- electrical ducts;
- foundations;
- roadways.
Use a Zone-Based Layout Review
| Zone | Main function | Primary design concern |
|---|---|---|
| Aggregate zone | Receiving, stockpiling and loader feed | Traffic separation and material quality |
| Production zone | Batching, weighing and mixing | Cycle efficiency and maintenance access |
| Powder zone | Silos and tanker filling | Safe replenishment and dust control |
| Dispatch zone | Queue, loading and exit | Truck throughput |
| QC/rinse zone | Inspection and post-loading rinse | Avoid blocking loading |
| Recovery zone | Washout and returned concrete | Water/slurry containment |
This makes ready mix plant layout review easier than trying to optimize every piece of equipment independently.
Commission the Traffic Flow Before Full Production
Site commissioning should include more than the batching equipment.
Run representative vehicle movements and confirm:
- truck entry;
- queue order;
- loading position;
- QC route;
- rinse route;
- exit;
- cement tanker access;
- loader path.
Changes to road markings or barriers are easier before peak production begins.
What Should Buyers Send for a Ready Mix Plant Layout Review?
A useful ready mix plant layout review needs the complete site and dispatch requirements.
Provide:
- site dimensions;
- entry and exit locations;
- average and peak production demand;
- truck fleet size;
- aggregate fractions;
- stockpile method;
- cement silo count;
- tanker access requirements;
- washout and recycled-water requirements;
- local height limits;
- future expansion plan.
Our concrete production solutions can then be configured around both production capacity and real site circulation.
Send your site drawing and production requirements through our contact page for a plant-layout review.
Conclusion
A reliable ready mix plant layout connects production capacity with truck dispatch, raw-material logistics, quality control, washout, drainage and maintenance access.
The strongest design separates mixer trucks, aggregate loaders and cement tankers where possible and gives every routine operation a defined route.
Do not approve a layout from the main equipment footprint alone. Review the complete yard under peak traffic and production conditions so the batching plant can operate at its intended rate without creating unnecessary congestion around it.
FAQ
What should a ready mix plant layout include?
It should include aggregate receiving and stockpiles, batching equipment, silos, truck queues, loading lanes, quality-control space, washout, recycled water, utilities, maintenance access and future expansion.
Why is truck queue space important at a ready mix plant?
A queue buffer keeps the next truck ready for loading and reduces the chance that the mixer waits because no receiver is positioned under the discharge point.
Should cement tanker traffic use the same lane as mixer trucks?
It can on constrained sites, but separate access is preferable where practical because silo filling can otherwise interfere with normal concrete dispatch.
Where should truck washout be located?
It should be downstream of loading and away from the main dispatch position, with suitable containment, drainage and access for cleanup or recovery.
What information is needed to design a ready mix plant layout?
Provide the site drawing, production demand, truck fleet, aggregate system, silo count, utility conditions, washout requirements and future expansion plan.