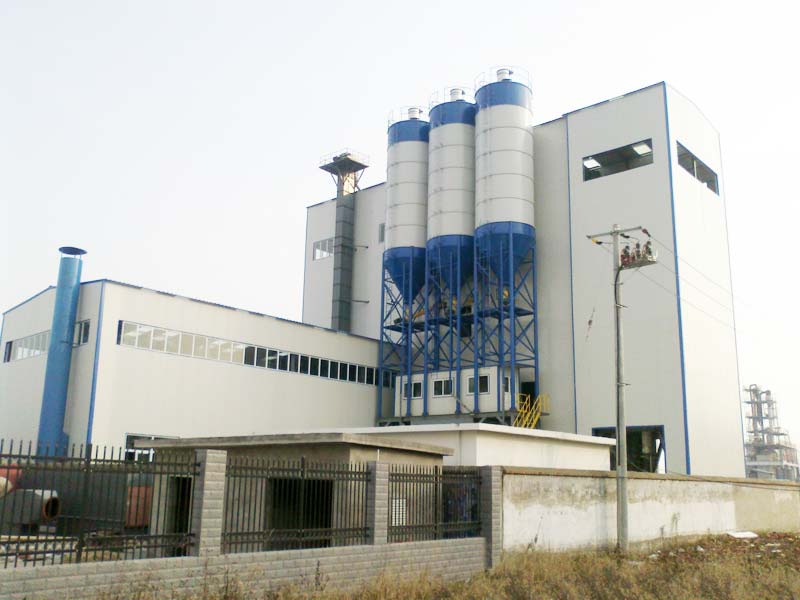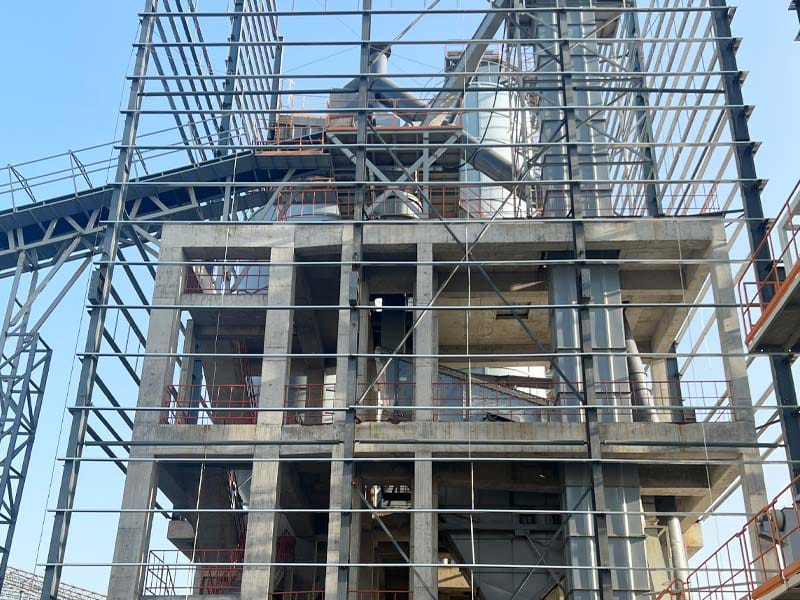
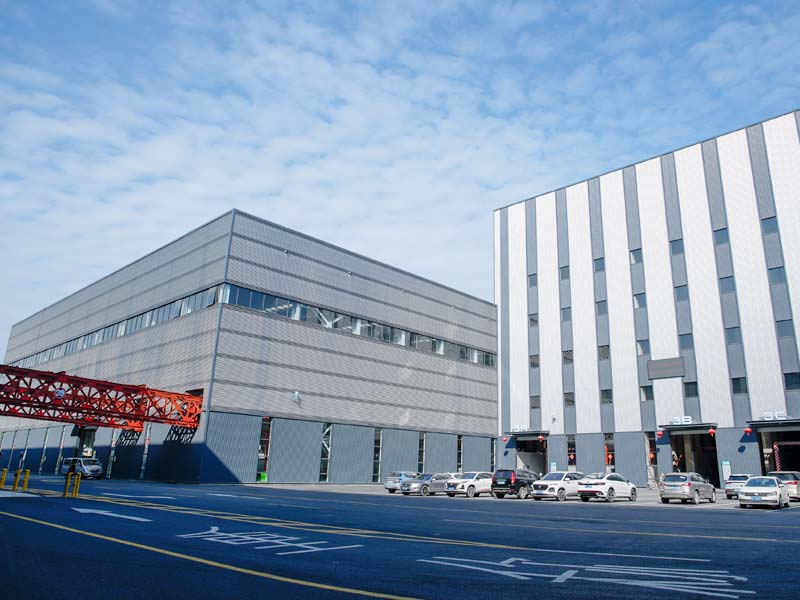
تخطيط مصنع خلط الخرسانة له تأثير مباشر على إيقاع الإنتاج، ومناولة المواد، وحركة الشاحنات، والوصول إلى الصيانة والتحكم البيئي. يمكن أن يتمتع المصنع بقدرة خلاط مناسبة ومعدات وزن موثوقة، ومع ذلك لا يزال أداؤه سيئًا إذا عبرت اللوادر المجمعة طوابير الشاحنات، أو منعت ناقلات الأسمنت ممرات الإرسال، أو تم ضغط مناطق الصيانة بين معدات التشغيل.
بالنسبة للمشترين، يجب تطوير التصميم قبل الموافقة على الترتيب النهائي للمعدات. الهدف ليس مجرد تركيب المصنع داخل حدود الملكية. إنه إنشاء موقع يمكن أن تدخل فيه المواد الخام، ويمكن أن تغادر الخرسانة، ويمكن إجراء الصيانة وإجراء التغييرات المستقبلية دون تعارض غير ضروري.
لدينا مصنع خلط الخرسانة بالحزام المثبت على الجانب و مصنع خلط الخرسانة بالحزام العلوي استخدم ترتيبات صومعة مختلفة أثناء مشاركة التعامل مع الركام الذي يتم تغذيته بالحزام. يشرح هذا الدليل كيفية تخطيط تخطيط مصنع الخلط الخرساني حول المناطق الوظيفية الأكثر أهمية.
ما الذي يجب أن يتضمنه تخطيط مصنع خلط الخرسانة؟
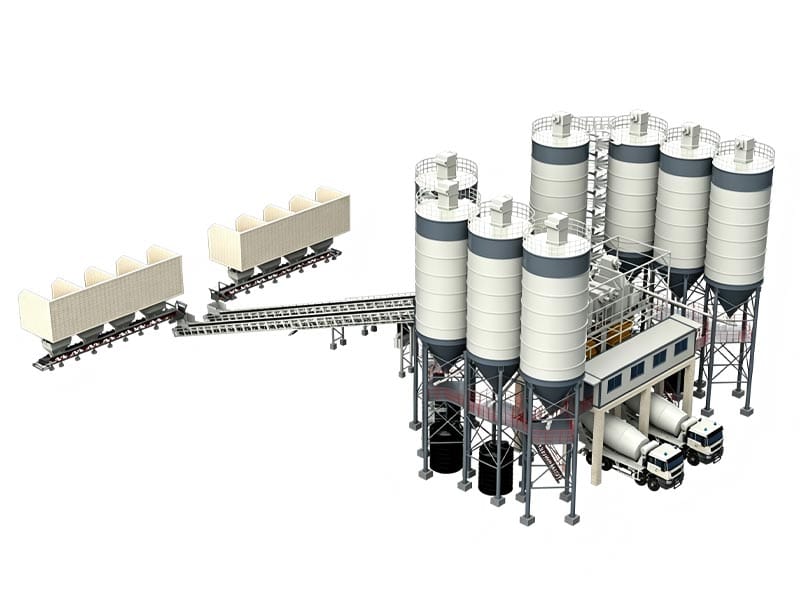
يجب أن يُظهر تخطيط مصنع خلط الخرسانة أكثر من الخلاط وصناديق التجميع وصوامع الأسمنت. هناك خطة مفيدة تقسم الموقع إلى مناطق وظيفية وتوضح كيفية تنقل الأشخاص والشاحنات والمواد فيما بينها.
على الأقل، تشمل:
- إجمالي الاستلام والتخزين؛;
- طرق اللودر أو الناقل الكلي؛;
- تسليم المواد الأسمنتية والصوامع؛;
- تخزين الماء والخليط؛;
- الخلط والخلط والتفريغ؛;
- دخول الشاحنة الخلاط، قائمة الانتظار، التحميل والخروج؛;
- الغسيل أو معالجة المياه المعالجة؛;
- الصيانة والوصول إلى قطع الغيار؛;
- غرفة التحكم ورؤية المشغل؛;
- مساحة التوسع المستقبلية.
يصبح تخطيط مصنع الخلط الخرساني مفيدًا عندما يكون لكل منطقة غرض محدد ولا تتداخل حركة المرور الخاصة بها دون داع مع منطقة أخرى.
خطط للاستلام الإجمالي قبل وضع المصنع الرئيسي
يمثل الركام عادةً أكبر تدفق للمواد على الموقع. وهذا يجعل استقبال الركام من أولى المناطق التي تم التخطيط لها.
قرر كيفية وصول المواد، ومكان تفريغ الشاحنات، وكيفية فصل المخزونات أو الصناديق، وكيف يصل اللودر إلى صناديق الخلط.
للحصول على تخطيط مصنع خلط الخرسانة، تحقق من:
| السؤال الكلي | لماذا يهم | الآثار المترتبة على التخطيط |
|---|---|---|
| كم عدد الكسور المجمعة المستخدمة؟ | الكسور المختلفة تحتاج إلى فصل. | عدد وحجم أماكن أو صناديق المخزون. |
| كيف يصل المجموع؟ | يؤثر حجم الشاحنة وطريقة التفريغ على الوصول. | ممر الاستقبال ومساحة الدوران. |
| كيف يصل الركام إلى جهاز الدُفعة؟ | يقوم اللودر أو الحزام أو أي طريقة نقل أخرى بتغيير حركة المرور. | مسار محمل مخصص أو محاذاة الناقل. |
| كيف يتم التحكم في الرطوبة؟ | يمكن أن يؤثر المطر والصرف على تصحيحات الخلط. | التخزين المغطى والصرف وتوجيه المخزون. |
لا تضع الخلاط أولاً ثم تفرض المسار الكلي حوله. في العديد من المصانع، تحدد حركة الركام حركة المرور اليومية للموقع أكثر من الخلاط نفسه.
طرق اللودر المنفصلة عن طرق شاحنة الخلاط
أحد أهم قرارات تخطيط مصنع خلط الخرسانة هو فصل حركة التحميل الكلي عن حركة شاحنات الخرسانة الجاهزة.
يتحرك اللودر ذو العجلات بشكل متكرر بين المخزونات وصناديق التجميع. تدخل الشاحنات الخلاطة وتصطف وتحمل وتغادر. وعندما تتقاطع هذه الطرق باستمرار، تصبح كل مركبة عائقًا متحركًا أمام الأخرى.
خطط لمسار اللودر كحلقة إنتاج قصيرة. تجنب إجبار اللودر على عبور قائمة انتظار الشاحنة في كل دورة.
النظر أيضا في الرؤية. يمكن للمخزونات الكبيرة والصوامع والهياكل النباتية أن تخلق زوايا عمياء.
عندما لا يمكن تجنب معابر الطرق، يجب على فريق المشروع مراجعة اللافتات وضوابط المرور والإجراءات التشغيلية. إن التصميم المفضل لمصنع خلط الخرسانة يقلل من عدد المعابر قبل الاعتماد على إجراءات إدارتها.
يمكن لمساحة قائمة انتظار الشاحنات أن تحد من إنتاج المصنع
يمكن للمصنع خلط الخرسانة بشكل أسرع من قدرة الشاحنات على التحرك عبر موضع التحميل.
بالنسبة لتخطيط تخطيط مصنع خلط الخرسانة، حدد عدد شاحنات الخلاط التي قد تصل خلال نافذة ذروة الإنتاج وأين ستنتظر.
خذ بعين الاعتبار مثالا افتراضيا. إذا دخلت شاحنة واحدة إلى موقع التحميل كل خمس دقائق وكان المشروع يحتاج إلى ثماني شاحنات في طابور أثناء ذروة الصب، فيجب أن يوفر الموقع مساحة انتظار آمنة كافية لتلك الشاحنات دون عرقلة عمليات التسليم الإجمالية أو ناقلات الأسمنت أو مخرج المصنع.
تؤدي قائمة الانتظار التي تمتد إلى الطريق العام أو عبر مسار اللودر إلى إنشاء مشكلة تشغيلية حتى لو كان الخلاط نفسه يفي بدورته المقدرة.
ارسم مسار الشاحنة الكامل:
- مدخل الموقع؛;
- نقطة تحديد الهوية أو الإرسال؛;
- queue lane;
- mixer loading position;
- wash or rinse point where applicable;
- exit.
The best concrete batching plant layout treats truck movement as part of the production cycle.
Keep Cement Tanker Access Independent from Dispatch
Cement and supplementary powder deliveries can temporarily occupy a large area near silos. Tankers may need to position hoses, connect pneumatic lines and remain in place while unloading.
If the cement tanker blocks concrete trucks, every powder delivery can interrupt production.
For a concrete batching plant layout, place silo filling points where delivery vehicles can enter and exit without occupying the primary mixer-truck route.
Also review:
- tanker turning radius;
- hose connection position;
- operator access;
- clearance around silo legs or support structures;
- dust-control equipment;
- overhead obstructions.
On our side-mounted belt plant, powder silos are arranged beside the main mixing structure. On the overhead belt plant, powder silos are positioned above the main building. These arrangements change the delivery and maintenance geometry even when the aggregate system is similar.
Choose Side-Mounted or Overhead Silos from the Whole Site Plan
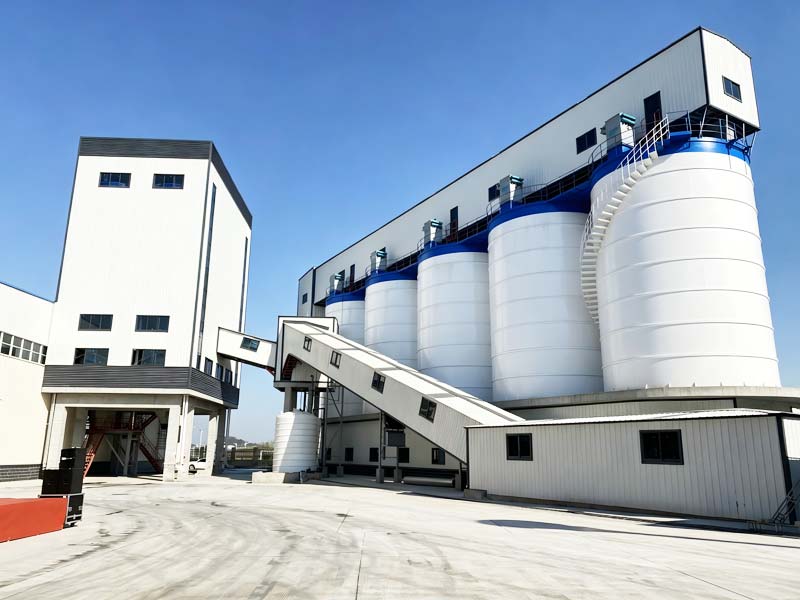
Silo location changes the concrete batching plant layout significantly.
A side-mounted silo arrangement uses more horizontal space but can simplify access around individual silos and keep the main structure lower.
An overhead arrangement concentrates storage vertically and can reduce the horizontal footprint of the central production area. It also changes total structure height, access requirements and support loads.
Do not decide only from “compact” versus “spacious.” Compare:
| Layout factor | Side-mounted silos | Overhead silos |
|---|---|---|
| Horizontal footprint | Requires more space beside main building | Concentrates storage vertically |
| Overall height | Generally lower central arrangement | Higher structure needs vertical clearance review |
| الوصول إلى الصيانة | Service areas distributed beside plant | More elevated access may be required |
| Powder transfer route | Longer horizontal or inclined transfer may be needed | Gravity can assist some downward movement |
The correct concrete batching plant layout depends on the property shape, height restrictions, wind, maintenance strategy and long-term expansion plan.
Plan Conveyor Routes as Permanent Site Infrastructure
Belt conveyors are not just links between aggregate bins and the mixer. They occupy space, need supports and require maintenance access.
Our belt-fed plants use flat and inclined conveyors to move aggregate toward the elevated receiving point.
When planning a concrete batching plant layout, draw:
- the full belt centerline;
- support locations;
- نقاط النقل؛;
- inspection walkways;
- drive and pulley access;
- areas beneath the conveyor;
- crossings over roads or walkways.
A conveyor that passes across a truck road can create height-clearance and protection requirements. A conveyor too close to a property boundary can make roller or belt replacement difficult.
Leave enough space to maintain the conveyor rather than designing only for normal operation.
Put the Mixer Loading Point Where Trucks Can Enter and Leave Smoothly
The mixer discharge position is the main interface between plant production and concrete delivery.
A good concrete batching plant layout allows a truck to approach, stop in the correct loading position and leave without complex reversing or blocking the next truck.
Check:
- truck approach angle;
- clearance under the loading structure;
- queuing behind the active truck;
- driver visibility;
- room for maintenance under the discharge area;
- drainage and cleanup around the loading point.
If multiple truck sizes are expected, use the largest realistic vehicle in the turning and clearance review.
The discharge area should also remain accessible for service when the plant is isolated.
Give the Control Room a Useful View of Operations
The control room should support safe and efficient operation.
In a concrete batching plant layout, place the control station where operators can monitor key production areas directly or through reliable camera coverage.
Useful visibility may include:
- الصناديق المجمعة؛;
- truck loading point;
- main conveyor transfers;
- cement tanker zone;
- queue area;
- maintenance access gates.
The control room should not be placed only where electrical cable runs are shortest. Operator visibility, noise exposure, dust and emergency access also matter.
لدينا دليل مصنع خلط الخرسانة الذكية explains how cameras, batch records and alarms can support production control, but physical layout remains important even with digital monitoring.
Reserve a Maintenance Zone Around the Main Equipment
Maintenance access is often the first thing lost when a site is made too compact.
Concrete batching plant layout should show where technicians will stand, lift, remove and replace major components.
For the mixer, identify access for:
- mixing tools and liners;
- drive components;
- lubrication systems;
- discharge gates;
- inspection doors.
For weighing systems, leave room around hoppers, load cells and flexible connections. For conveyors, reserve access to drives, pulleys and belt take-up areas.
لدينا دليل صيانة خلاطة الخرسانة shows why maintenance space should be considered during plant design rather than after installation.
Plan Dust-Control Zones Around Material Transfers
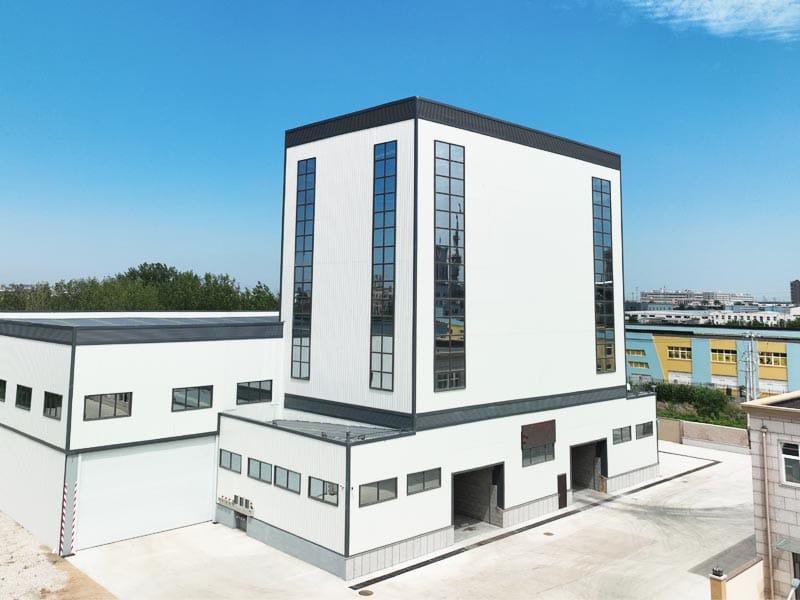
Concrete batching plant layout affects environmental control because dust sources are created where materials are unloaded, transferred and stored.
Locate powder filling and weighing points so extraction equipment can be installed and serviced. Enclose aggregate transfer points where appropriate. Avoid placing dusty material-handling operations directly beside offices or sensitive boundaries when another arrangement is possible.
The EPA identifies cement handling, aggregate transfer, stockpiles and vehicle movement as particulate-emission sources in concrete batching operations. See the EPA AP-42 mineral products guidance.
لدينا batching plant environmental design guide explains these controls in more detail.
Separate Washout and Process-Water Areas from Clean Traffic
Truck washing, chute rinsing and plant cleanup can generate water containing cementitious solids.
Concrete batching plant layout should direct these activities toward a controlled collection area rather than allowing process water to spread across the yard.
Plan:
- truck washout location;
- surface drainage;
- settling or solids separation;
- access for cleaning collected material;
- separation from clean stormwater where practical.
Do not place the washout zone where trucks must cross clean aggregate stockpile access or the main plant entrance unnecessarily.
A water-management area that is difficult to reach or clean will quickly become a housekeeping problem.
Include Utilities in the Concrete Batching Plant Layout
Power, water, compressed air and communications all need routes through the site.
For a concrete batching plant layout, show:
- main electrical incoming point;
- control-cable routes;
- water storage and piping;
- air compressor location;
- drainage;
- network or communication connections;
- backup power where required.
Keep utility routes away from areas likely to be excavated or repeatedly crossed by heavy vehicles unless they are appropriately protected.
Also check how future equipment will connect. A layout that uses every cable tray and utility route at the initial installation can make later expansion difficult.
Use the Property Boundary to Plan Buffers, Not Just Fit Equipment
A plant can fit physically inside the boundary and still have poor relationships with neighboring areas.
Concrete batching plant layout should consider nearby offices, public roads, residences, drainage channels and other sensitive land uses.
Where space allows, use setbacks and buffers to separate dusty, noisy or high-traffic zones from sensitive boundaries.
Exact setback requirements depend on local regulation and permit conditions, so they should be confirmed for the actual site rather than copied from another project.
The layout should leave enough room for environmental controls and safe access around the perimeter.
Plan Future Expansion Before the Initial Plant Fills the Site
A concrete producer may later add another cement silo, aggregate bin, packaging system, recycled-water unit or secondary loading point.
If future expansion is likely, reserve a realistic zone on the initial concrete batching plant layout.
Consider:
- future silo foundations;
- extra aggregate storage;
- extended conveyor routes;
- additional electrical load;
- new truck lanes;
- extra maintenance access;
- control-system I/O capacity.
Do not label a narrow strip of unused land “future expansion” unless the equipment and traffic can actually reach it.
Use a Zone-by-Zone Layout Review Before Final Approval
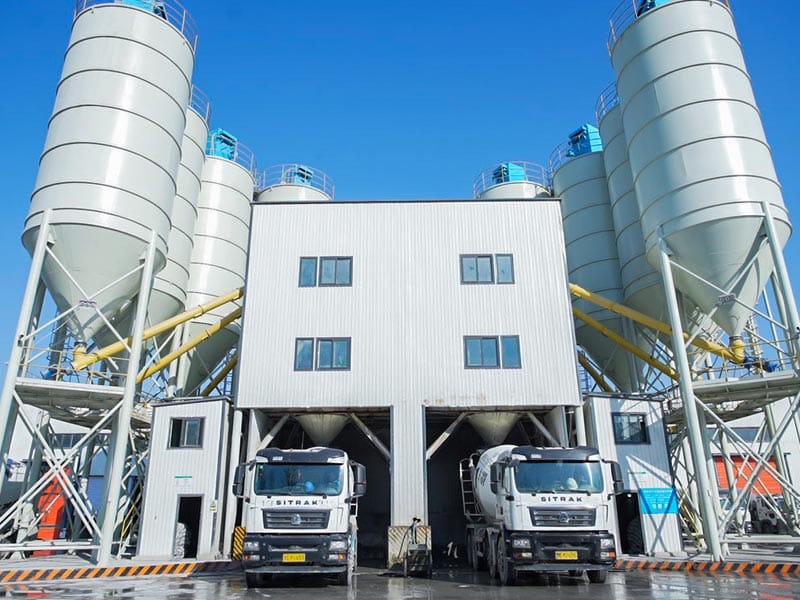
Before approving the concrete batching plant layout, walk through the site on paper as if the plant were already operating.
Ask:
| Zone | Review question |
|---|---|
| Aggregate receiving | Can delivery trucks unload without blocking production traffic? |
| Loader route | Can the loader move between stockpiles and bins without crossing truck queues repeatedly? |
| Cement delivery | Can tankers fill silos without blocking mixer trucks? |
| Truck dispatch | Can trucks queue, load and exit in sequence? |
| صيانة | Can major components be accessed and removed? |
| Environmental control | Are dust and water sources located where they can be managed? |
| Expansion | Can future equipment be added without redesigning the whole yard? |
This zone-by-zone review turns the concrete batching plant layout into an operating plan rather than a drawing of equipment footprints.
What Should Buyers Send for a Layout Review?
A useful concrete batching plant layout review requires real site information.
يقدم:
- property dimensions;
- survey or topographic information where available;
- site entrances and public-road connection;
- existing buildings and utilities;
- aggregate delivery method;
- cement tanker access;
- expected mixer-truck type and quantity;
- peak concrete production schedule;
- environmental or local setback requirements;
- future expansion plans.
لدينا خدمة تكوين المصنع المخصصة can use these inputs to compare equipment arrangements around the actual site.
Send your site drawing and production requirements through our صفحة الاتصال for a project-specific layout review.
خاتمة
Concrete batching plant layout should be planned around functional zones, not only equipment dimensions. Aggregate receiving, loader routes, cement deliveries, truck dispatch, maintenance, dust control and process water all compete for space on the same site.
The strongest layout minimizes unnecessary traffic crossings, keeps material flow direct, gives operators useful visibility and reserves enough space for maintenance and future expansion.
When these zones are planned before equipment positions are fixed, the batching plant becomes easier to operate, service and expand over its working life.
الأسئلة الشائعة
What are the main zones in a concrete batching plant layout?
Main zones normally include aggregate receiving and storage, aggregate transfer, cement silos, batching and mixing, truck loading, washout, maintenance, utilities, control room and future expansion areas.
Why should loader routes be separated from mixer trucks?
Repeated route crossings can create congestion and slow both aggregate feeding and truck dispatch. A concrete batching plant layout should reduce unnecessary interaction between these high-frequency vehicle movements.
Which is better for layout: overhead or side-mounted silos?
Neither is universally better. Overhead silos concentrate storage vertically, while side-mounted silos use more horizontal space but can simplify certain maintenance and delivery arrangements. The correct choice depends on the site.
How much truck queue space does a batching plant need?
The required space depends on peak dispatch demand, truck size, loading cycle and site access. Use the expected maximum queue during the busiest production window rather than an average daily number.
What information is needed to design a concrete batching plant layout?
Provide property dimensions, access roads, existing structures, aggregate and cement delivery methods, mixer-truck requirements, utilities, environmental constraints and future expansion plans.