Dry mortar plant layout should follow the complete material path, not just the position of the mixer. Sand, cementitious powders, fillers, additives and finished mortar all need storage, weighing, transfer and access space. If these routes conflict, a plant with adequate mixer capacity can still lose production time through long transfers, blocked aisles, packaging bottlenecks or difficult maintenance.
For buyers, the best way to review a layout is to follow one batch from raw material intake to finished-product dispatch. Every transfer should have a defined function, enough capacity and practical access for cleaning and service.
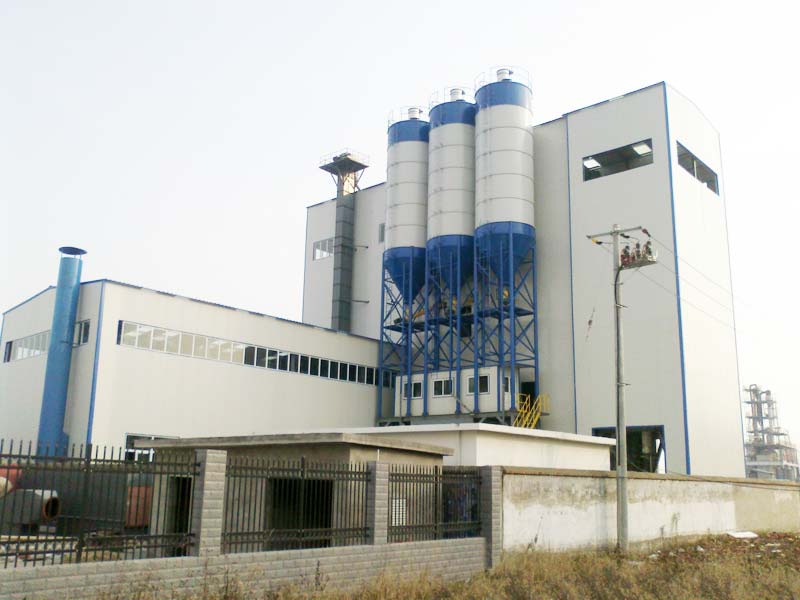
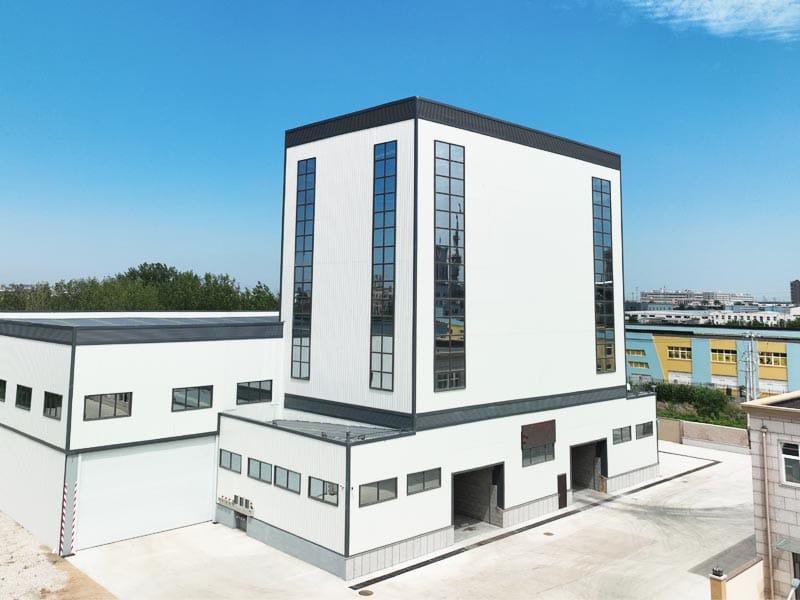
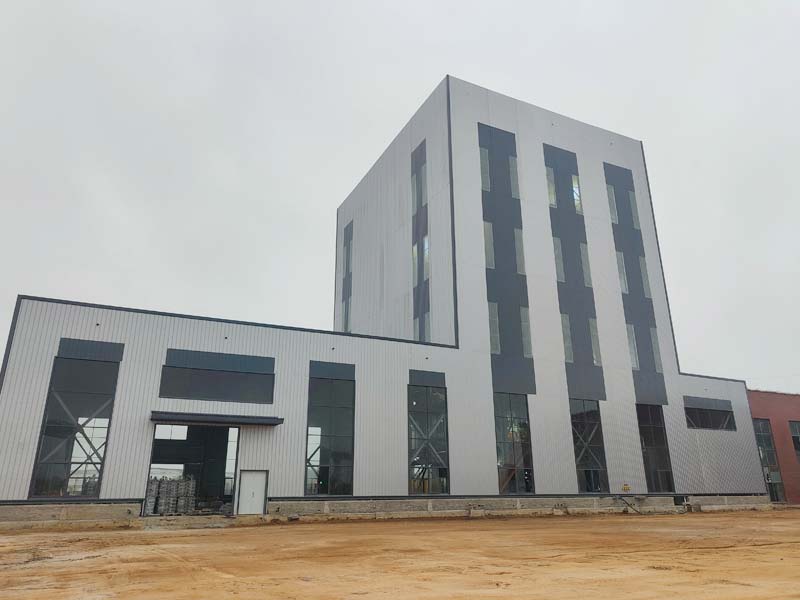
Our dry mortar production solutions include tower, step and workshop configurations. A tower layout concentrates material vertically, a step layout combines elevated stages with mechanical transfers, and a workshop layout distributes the line more horizontally inside an industrial building. This guide explains how dry mortar plant layout should be planned around actual process flow.
What Should a Dry Mortar Plant Layout Include?
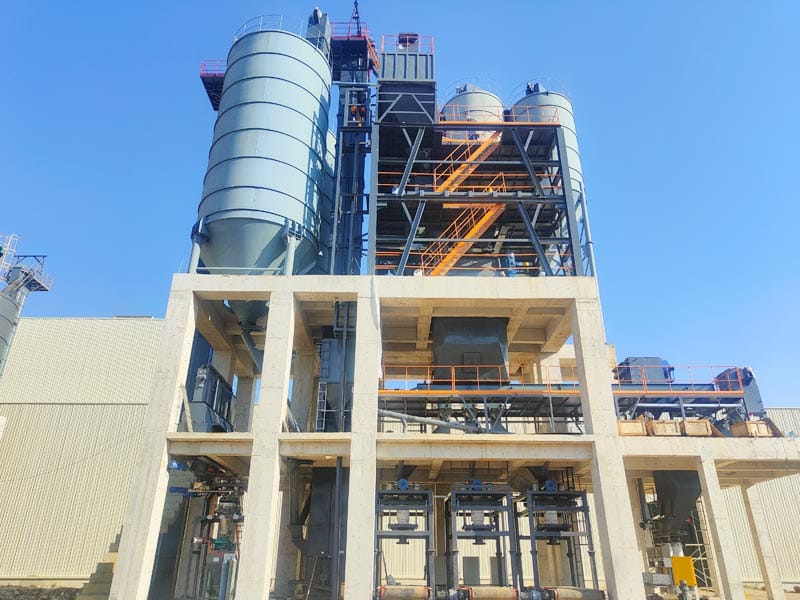
A complete dry mortar plant layout should show more than equipment footprints. It should identify where every material enters, where it is stored, how it is weighed, where it is mixed and how the finished product leaves the plant.
Typical zones include:
- sand receiving and preparation;
- sand storage;
- cement, filler and powder silos;
- bag-dump or additive handling;
- batching and weighing;
- mixing;
- finished-product buffer;
- bagging or bulk loading;
- pallet or finished-goods storage;
- dust collection;
- maintenance access;
- quality-control sampling;
- vehicle circulation.
Dry mortar plant layout works best when these zones support one continuous production sequence rather than forcing material to move backward through the plant.
Start with Raw Material Intake
The first design question is how each raw material arrives.
| Raw material | Typical receiving question | Layout impact |
|---|---|---|
| Sand | Does it arrive dry, wet, graded or ungraded? | Determines whether drying, screening or classification is needed. |
| Cement and fillers | Are they delivered by bulk tanker or bags? | Determines silo filling access or bag-dump space. |
| Additives | Are they in small bags, big bags or bulk containers? | Defines micro-dosing and operator handling zones. |
| Packaging materials | How are empty bags stored and moved? | Requires dry storage close to the packing area. |
A dry mortar plant layout should separate bulk tanker access, sand delivery and finished-product dispatch where possible. Receiving traffic should not repeatedly block the packaging or forklift area.
Dry Sand Should Enter the Storage System in a Controlled Condition
If wet sand is delivered, the plant may need drying and cooling before the material enters dry storage.
If dry graded sand is purchased, those stages may be unnecessary.
Dry mortar plant layout should therefore define the process boundary before equipment is positioned.
For an integrated manufactured-sand project, our manufactured sand and special mortar plant can connect sand preparation and classification directly with downstream mortar production.
The key point is to avoid duplicating equipment. If the upstream sand section already provides approved dry fractions, the mortar plant should receive those fractions directly into the correct storage bins.
Sand Storage Should Match the Product Portfolio
One sand bin may be enough for a simple product range, but a special mortar factory may need several fractions.
Tile adhesive, masonry mortar, self-leveling mortar and repair mortar can require different fine-aggregate distributions.
For dry mortar plant layout, determine:
- number of sand fractions;
- daily consumption of each fraction;
- replenishment frequency;
- maximum storage time;
- whether fractions need to be blended.
Our fine sand for mortar guide explains why one sand-size range should not automatically be applied to every mortar product.
Powder Silo Position Should Support Tanker Access
Cement and mineral fillers are often stored in silos and delivered by tanker.
Dry mortar plant layout should give tankers enough room to enter, connect to filling lines, unload and leave without blocking finished-goods traffic.
Check:
- tanker turning space;
- filling-pipe location;
- operator access;
- dust-collector access;
- clearance around silo supports;
- future silo expansion.
The powder-storage zone should also remain accessible for level-sensor, valve and dust-collector maintenance.
Micro-Additive Handling Needs a Separate Clean Zone
Low-dose additives should not be treated like bulk sand or cement.
These materials may arrive in bags and require manual bag opening, small-hopper storage or dedicated micro-dosing equipment.
Dry mortar plant layout should provide enough space for:
- identified additive storage;
- bag opening;
- dust extraction;
- weighing;
- safe operator access;
- empty-bag handling;
- cleaning between products.
This zone should be arranged to reduce the risk of adding the wrong ingredient to the wrong recipe.
Batching Equipment Should Follow Material Groups
Sand, bulk powders and micro-additives often require different weighing ranges.
Dry mortar plant layout should position the weighing systems so ingredients can be prepared efficiently without unnecessary cross-transfer.
For example:
- sand can use dedicated aggregate scales;
- cement and fillers can use powder scales;
- small additives can use micro-dosing systems.
Our dry mortar weighing accuracy guide explains why small-dose ingredients should not simply share the same measuring range as bulk materials.
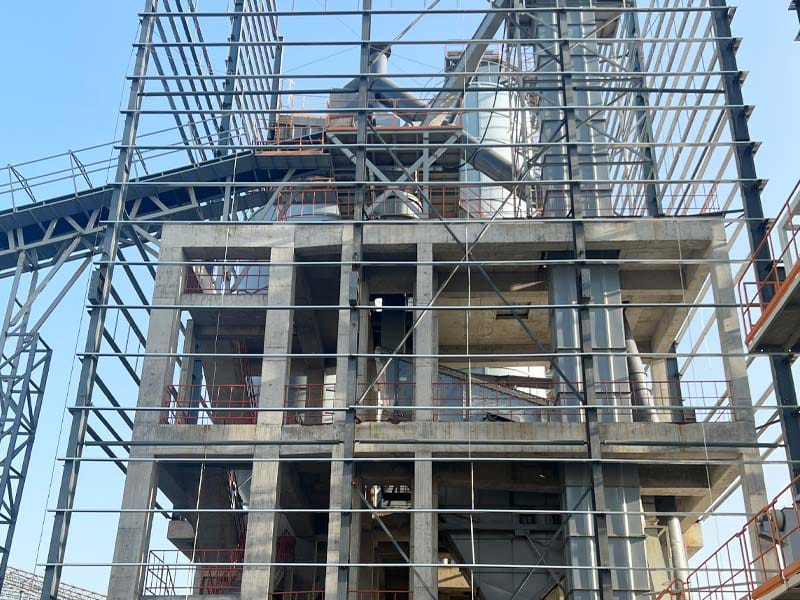
Tower Layouts Use Vertical Gravity Flow
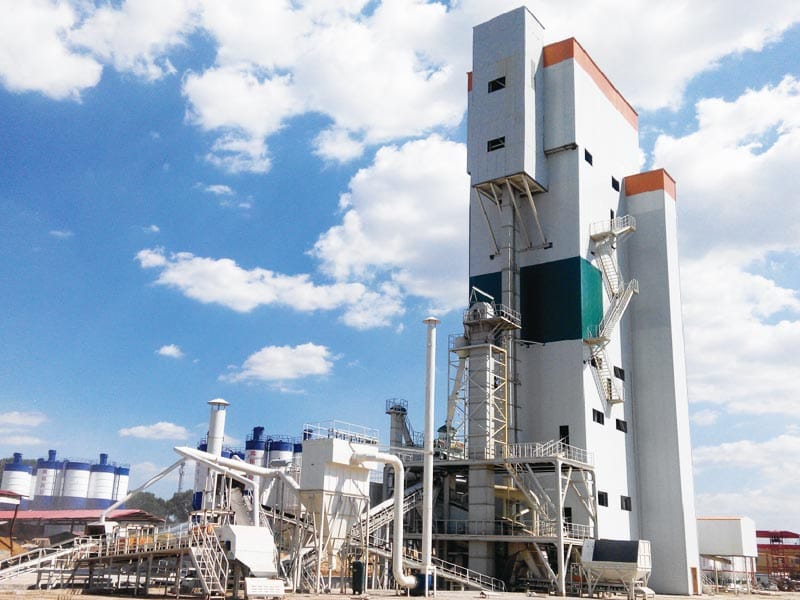
A tower-type dry mortar plant places major storage, batching, mixing and downstream handling stages in a vertically integrated arrangement.
Material enters from higher levels and moves downward through several stages by gravity.
This can reduce the number of mechanical transfers and centralize the process.
For dry mortar plant layout, a tower configuration requires careful review of:
- total structure height;
- foundation and structural loads;
- elevated maintenance access;
- silo replenishment;
- vertical material routes;
- packaging and dispatch beneath the main process.
Our tower-type dry mortar mixing plant uses this vertically integrated concept. The final configuration still needs to be matched to the real product mix and site.
Step Layouts Balance Height with Mechanical Transfer
A step-type arrangement distributes major process stages across different elevations rather than concentrating everything in one vertical tower.
Some material moves downward by gravity while other material is transferred mechanically between stages.
Dry mortar plant layout for a step configuration should show:
- each elevation;
- which transfer uses gravity;
- which transfer uses screw or other conveying;
- intermediate hopper capacity;
- maintenance routes;
- space for future modifications.
Do not assume every step plant has the same number of transfers or the same capacity. Follow the proposed process diagram for the actual project.
Workshop Layouts Use More Horizontal Space
A workshop-type dry mortar plant distributes core equipment on the same or similar floor level and connects stages with screw conveyors.
Our workshop-type dry mortar mixing plant is designed for installation inside an industrial workshop and supports horizontally expanded material flow.
This layout can be useful for small-batch and special mortar production because equipment remains relatively accessible.
However, dry mortar plant layout inside a workshop needs to account for:
- usable clear height;
- columns;
- floor loading;
- door openings;
- screw-conveyor withdrawal space;
- packing and pallet traffic;
- dust-control ducting.
The mixer fitting inside the building does not prove the complete line fits.
Conveyors Need Maintenance Space, Not Just Operating Space
Screw conveyors, bucket elevators and other transfer equipment occupy more than their centerline.
Dry mortar plant layout should reserve space to remove screws, service bearings, open inspection covers and replace drives.
Check:
- withdrawal direction;
- motor access;
- support structures;
- inspection doors;
- cleanout locations;
- safe access platforms.
A conveyor that fits between two walls may still be impossible to service if there is no room to remove its internal screw or shaft.
The Mixer Should Sit at the Center of the Production Logic
The mixer is where all ingredient routes converge.
Dry mortar plant layout should therefore minimize unnecessary waiting before and after mixing.
Upstream weighing systems should be able to prepare the next batch while the current batch is mixing where the process allows it.
Downstream equipment should be ready to accept the finished batch without forcing the mixer to remain full.
This makes intermediate hoppers and finished-product buffers important design tools.
They can decouple process stages, but only if their usable volume matches the production cycle.
Finished-Product Buffers Should Prevent Packaging from Stopping the Mixer
Packaging often operates at a different rhythm from mixing.
A finished-product hopper can provide short-term buffering between the mixer and packer.
For dry mortar plant layout, check:
- usable buffer volume;
- number of products sharing the buffer;
- segregation risk;
- cleaning access;
- packer feed method;
- maximum acceptable storage time.
A buffer cannot solve a permanent packaging bottleneck. If the mixer continuously produces faster than the packer, the buffer will eventually fill.
Packaging Needs Its Own Production Zone
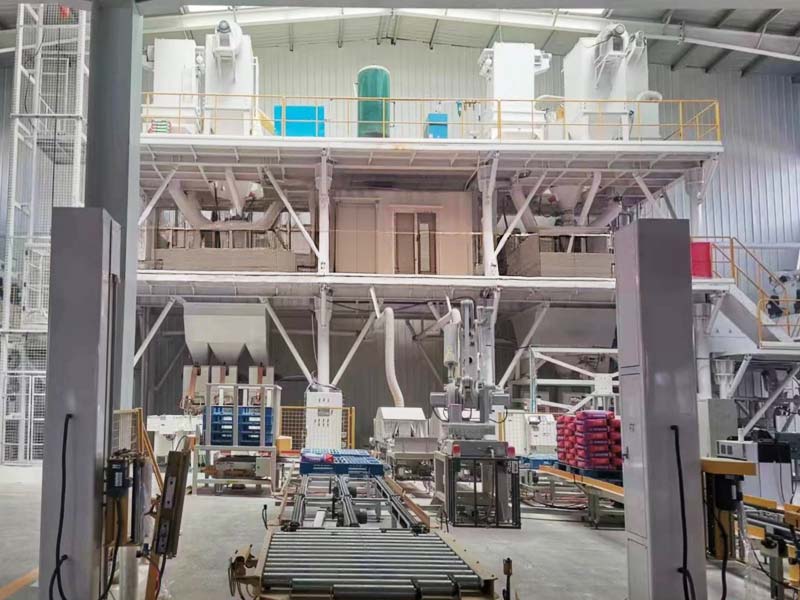
The packing area needs more space than the bagging machine itself.
Dry mortar plant layout should include:
- empty-bag storage;
- packer access;
- finished-bag conveyor;
- checkweighing where required;
- sealing;
- palletizing;
- forklift lanes;
- finished-goods staging.
Our mortar bag weight variation guide explains why packer stability depends on product flow, hopper condition and bag handling as well as the weighing system.
Bulk Dispatch Should Be Separated from Bagged-Goods Traffic
Some dry mortar plants deliver both bags and bulk finished product.
If bulk loading is included, the dry mortar plant layout should define a separate vehicle position where tanker or silo-truck loading can occur safely.
Check whether bulk-loading vehicles would block:
- bagged-product forklifts;
- raw-material tankers;
- sand delivery;
- maintenance access;
- emergency routes.
Bulk loading can bypass the packaging line, but it creates its own dispatch interface.
Finished-Goods Storage Should Match Dispatch Rhythm
A plant can produce more bags than the warehouse can absorb.
Dry mortar plant layout should therefore include enough finished-product staging for the real shipping schedule.
Consider:
- daily packaged output;
- pallet size;
- stacking rules;
- forklift routes;
- truck loading pattern;
- product separation;
- warehouse humidity control.
If several mortar products share one warehouse, clearly separated storage zones reduce dispatch errors.
Dust Collection Should Follow the Material Transfer Points
Dry mortar production handles fine powders at many stages.
Dust can be generated during:
- silo filling;
- bag opening;
- weighing;
- mixer charging;
- mixer discharge;
- packaging.
Dry mortar plant layout should place dust-capture points close to these sources and leave room for filter inspection and collected-material handling.
The UK Health and Safety Executive’s local exhaust ventilation guidance emphasizes capturing contaminants close to the source and commissioning systems under real operating conditions.
Dust-control ducting should be part of the layout drawing, not added after equipment positions are fixed.
Separate Personnel Routes from Forklifts and Delivery Trucks
Dry mortar plants can have several vehicle types operating at the same time:
- raw-material tankers;
- sand trucks;
- forklifts;
- finished-goods trucks;
- maintenance vehicles.
Dry mortar plant layout should reduce unnecessary crossings between these vehicles and personnel.
Mark:
- pedestrian walkways;
- forklift lanes;
- truck routes;
- emergency exits;
- maintenance access.
A plant with efficient material flow can still be difficult to operate if logistics routes compete for the same narrow aisle.
Plan Quality-Control Sampling Points
Quality teams need access to raw materials and finished product without stopping production unnecessarily.
Dry mortar plant layout should provide practical sampling locations for:
- sand;
- powders;
- additives;
- mixed dry mortar;
- finished bags.
Samples should be identifiable and linked to production records.
Locating the laboratory near the process can shorten response time, but it should be protected from excessive dust and traffic.
Cleaning and Product Changeover Need Physical Space
Multi-product mortar plants need to clean or purge equipment between selected recipes.
Dry mortar plant layout should therefore allow access to:
- micro-additive feeders;
- weighing hoppers;
- conveyors;
- mixer inspection points;
- finished-product buffers;
- packers.
Our dry mortar plant maintenance guide explains why cleaning and product readiness are part of practical plant availability.
A line that cannot be cleaned efficiently may lose more production time during changeovers than expected.
Future Expansion Should Be Drawn on the Initial Layout
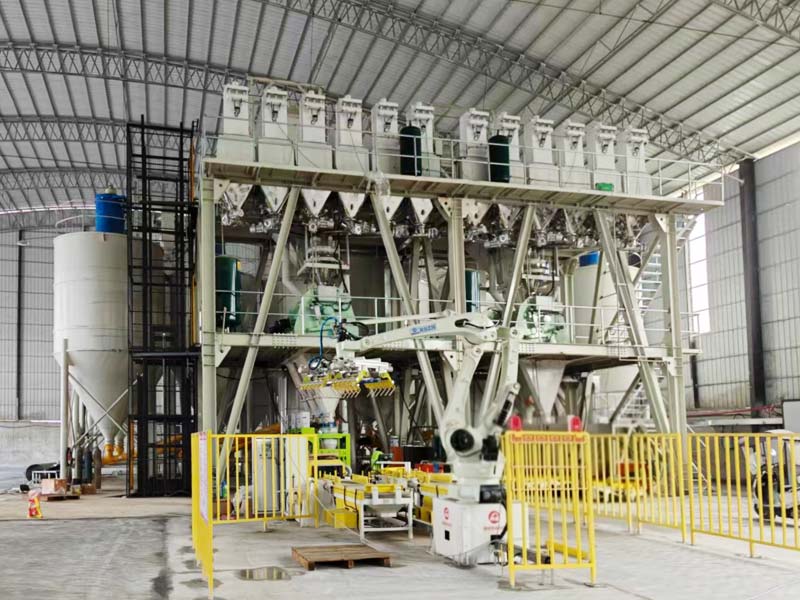
Dry mortar plants often expand by adding:
- another powder silo;
- another sand fraction;
- micro-dosing equipment;
- a second packer;
- bulk loading;
- manufactured-sand preparation.
Dry mortar plant layout should reserve realistic expansion zones before the initial plant fills the site.
Also leave spare utility and control capacity where future growth is likely.
Horizontal expansion is particularly relevant to workshop configurations, while tower and step plants may need future structural provisions.
Review the Layout by Following One Complete Batch
Before approving the drawing, follow one batch from raw material arrival to finished dispatch.
| Process stage | Layout question |
|---|---|
| Raw material intake | Can deliveries unload without blocking another critical route? |
| Storage | Are required materials separated and accessible? |
| Batching | Can major and micro ingredients reach the correct scales efficiently? |
| Mixing | Can the next batch be prepared while the current batch mixes? |
| Finished transfer | Can the mixer discharge without waiting for downstream equipment? |
| Packaging | Can the packing line match the production schedule? |
| Dispatch | Can forklifts and trucks move finished product without interfering with intake? |
This process walk-through turns the dry mortar plant layout from an equipment drawing into an operating plan.
What Should Buyers Send for a Dry Mortar Plant Layout Review?
A useful dry mortar plant layout review needs real production and site information.
Provide:
- product types;
- required production schedule;
- sand fractions;
- powder materials;
- additive categories;
- raw-material delivery methods;
- bag sizes and bulk-dispatch needs;
- site or workshop dimensions;
- building height and columns;
- truck and forklift routes;
- utility locations;
- future expansion plans.
These inputs help determine whether a tower, step, workshop or integrated sand-and-mortar arrangement best fits the project.
Send your product range and site drawing through our contact page for a project-specific dry mortar plant layout review.
Conclusion
Dry mortar plant layout should follow the complete material path from raw material intake to finished dispatch. Storage, weighing, conveying, mixing, buffering, packaging, dust control and logistics all compete for space and production time.
Tower, step and workshop layouts organize those functions differently. The right choice depends on product range, site height, transfer requirements, maintenance access and packaging strategy.
Follow one batch through the entire proposed line before approving the drawing. If every material route, maintenance task and dispatch movement has a clear path, the plant will be easier to operate and expand.
FAQ
What are the main areas in a dry mortar plant layout?
Main areas normally include raw material receiving, sand and powder storage, additive handling, weighing, mixing, finished-product buffering, packaging or bulk loading, dust collection, maintenance and finished-goods dispatch.
What is the difference between tower, step and workshop dry mortar layouts?
Tower plants concentrate material vertically and use more gravity flow. Step plants combine elevated stages with mechanical transfer. Workshop plants distribute equipment more horizontally and commonly use screw conveyors between stages.
Why is packaging important in dry mortar plant layout?
Packaging can become the downstream bottleneck. The layout needs space for finished-product buffers, packers, bag handling, palletizing and forklift traffic so the mixer is not repeatedly forced to wait.
Can a dry mortar plant be installed inside an existing workshop?
Yes, depending on the building. Check clear height, columns, floor loading, door openings, equipment access, screw-conveyor withdrawal space, dust control and packing logistics before finalizing the layout.
What information is needed for a dry mortar plant layout review?
Provide product types, production targets, raw materials, delivery methods, site or building dimensions, packaging requirements, vehicle routes, utilities and future expansion plans.