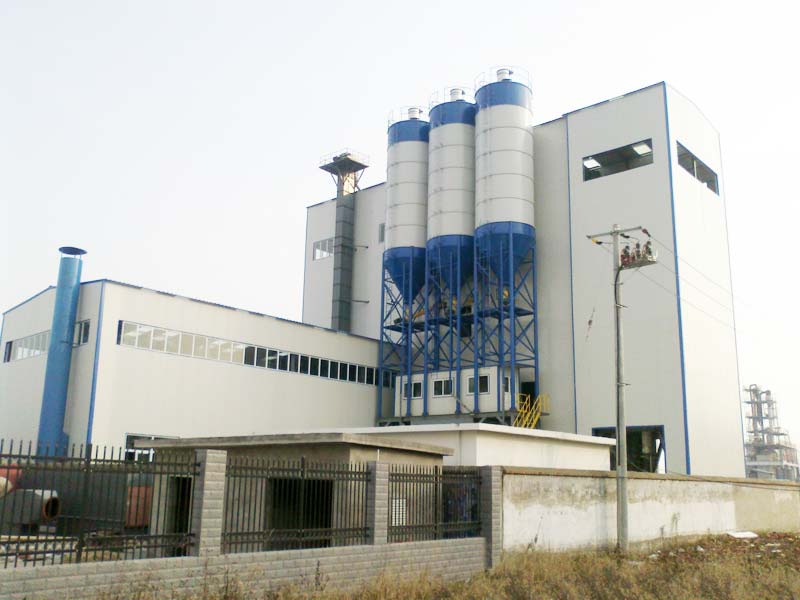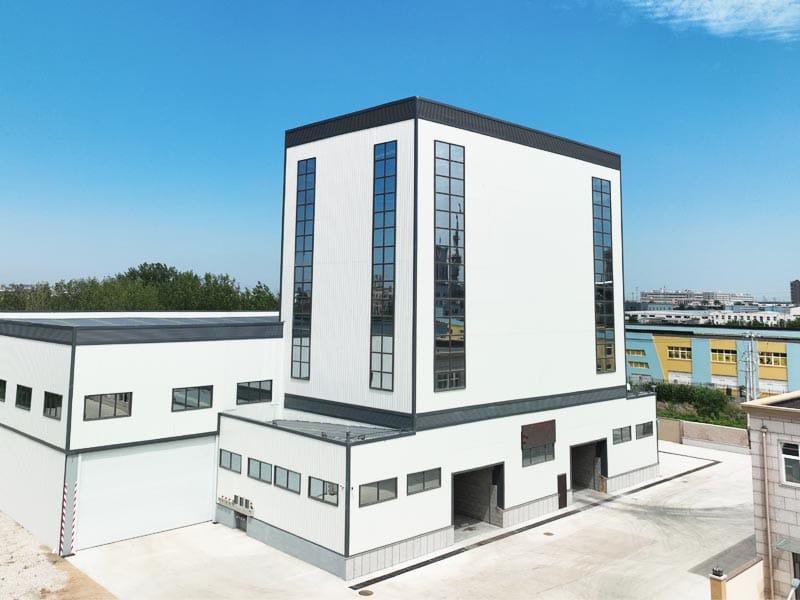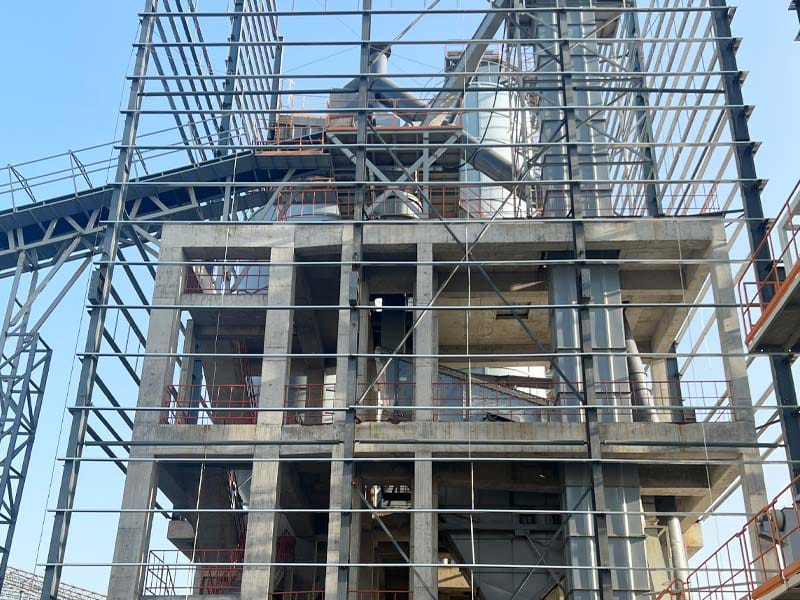
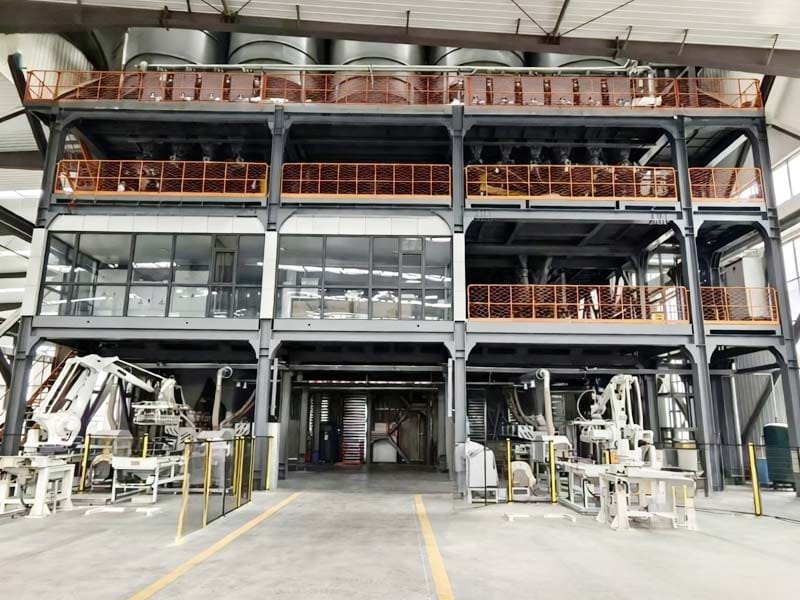
A workshop dry mortar plant can be a practical choice when a manufacturer already has an industrial building and wants to add dry mortar production without constructing a full tower-style facility. But “the equipment fits inside” is not enough. Clear height, floor loading, raw-material access, screw-conveyor routes, dust extraction, packaging space and maintenance access all need to work together.
हमारे कार्यशाला-प्रकार सूखी मोर्टार मिश्रण संयंत्र uses a horizontally distributed layout connected by screw conveyors and is intended for products such as wall putty, tile adhesive, gypsum-based mortar and other special mortars. This guide explains what to verify before placing a workshop dry mortar plant inside an existing building.
Why Choose a Workshop Dry Mortar Plant for an Existing Factory?

A workshop dry mortar plant is designed around horizontal expansion rather than concentrating the entire process in a tall production tower. That can make it easier to adapt the line to an existing workshop, especially where building height is limited.
The main advantage is not simply lower equipment height. The real benefit is that storage, weighing, mixing, transfer and packaging can be arranged around the geometry of the available building.
This can be useful for:
- special mortar production;
- small-batch or multi-product manufacturing;
- factory renovation projects;
- pilot or transitional production lines;
- businesses that expect to expand horizontally over time.
However, a workshop dry mortar plant usually occupies more floor area than a highly vertical tower arrangement. The building therefore needs enough usable horizontal space for equipment, aisles, packaging, forklift movement and maintenance.
Measure Usable Height, Not Only Building Height
Existing factory drawings often show the structural height of the building, but a workshop dry mortar plant must fit below the lowest real obstruction.
Measure the usable clear height beneath:
- roof beams;
- crane girders;
- sprinkler or fire-protection piping;
- lighting;
- ventilation ducts;
- electrical cable trays;
- existing mezzanines.
A mixer platform or storage bin that technically fits below the roof may still leave insufficient space for installation or maintenance.
When reviewing a workshop dry mortar plant, include the space required to remove a motor, screw shaft, filter element or mixer component. Installation height and maintenance height are not always the same.
Check Floor and Foundation Loads Before Equipment Placement
An existing slab was designed for a particular building use. Adding bins, mixers, filled hoppers and support structures can introduce concentrated loads that the original floor may not have been designed to carry.
Before approving a workshop dry mortar plant layout, provide the project structural engineer with equipment loads and support locations for the proposed configuration.
चेकः
| Structural item | Question to resolve | यह क्यों मायने रखता है |
|---|---|---|
| Existing floor slab | Can it support the equipment and filled-material loads? | Prevents assuming a general floor rating covers concentrated supports. |
| Equipment foundations | Which machines need local foundations or reinforcement? | Mixers, silos and dynamic equipment may need dedicated support. |
| Columns and beams | Do they interfere with the equipment arrangement? | Can change screw-conveyor routes and maintenance access. |
| Openings | Are pits, floor penetrations or wall openings required? | Affects structural review and installation sequence. |
Do not use the phrase “installed in an existing workshop” as proof that no civil work will be required. A workshop dry mortar plant can reduce the need for a dedicated tower structure while still requiring project-specific supports and modifications.
Plan Raw Material Receiving Before Positioning the Mixer
The mixer is important, but raw-material logistics usually determine whether the complete workshop works efficiently.
For a workshop dry mortar plant, map how each material enters the building. Sand, cement, filler and additives may arrive in different forms.
पूछना:
- Does dried sand arrive in bulk or bags?
- Are cement and fillers delivered pneumatically into silos?
- Are additives handled in bags or small containers?
- Can delivery vehicles reach the unloading point?
- Can forklifts move without crossing finished-product traffic?
The layout should minimize unnecessary material movement. A mixer placed in the center of the workshop may look logical, but it can create long screw-conveyor routes or force raw materials and finished bags to cross the same aisle.
Define Whether Sand Preparation Happens Inside or Outside
A workshop dry mortar plant generally works best when sand enters the mortar line in the condition required by the formulation. If incoming sand is wet, oversized or poorly graded, additional preparation may be needed.
That can include drying, cooling, screening or manufactured-sand preparation. These upstream systems may require significant space and utilities and should not be assumed to fit automatically inside the same building.
हमारे एकीकृत निर्मित रेत और विशेष मोर्टार संयंत्र is a different configuration that links sand preparation directly with mortar production. For an existing building, compare whether upstream sand preparation belongs inside the workshop, in an adjacent area or in a separate process line.
The workshop dry mortar plant layout should show a clear supply boundary: what material enters the line, in what moisture condition and at what grading.
Keep Screw Conveyor Routes Practical
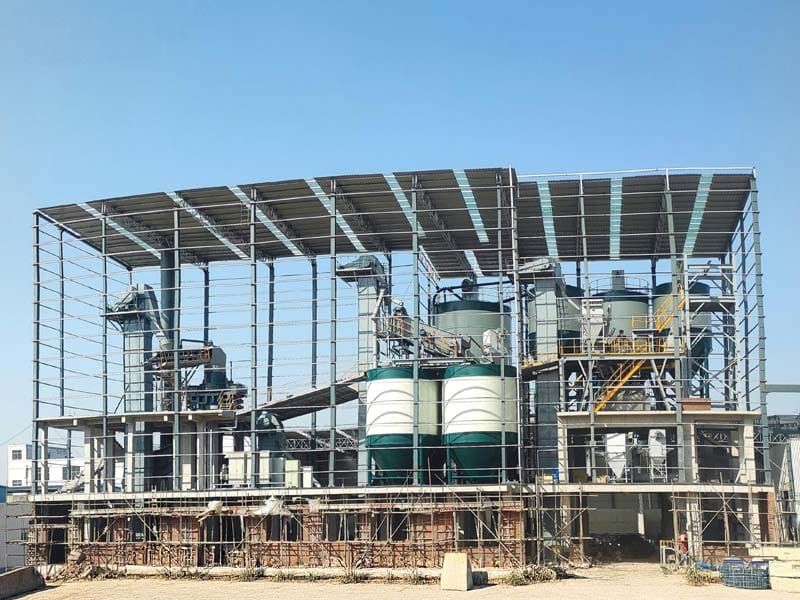
Horizontal workshop layouts rely more heavily on mechanical transfer than tower-type plants. Screw conveyors can move powders and sand between bins, weighing hoppers, mixers and packaging systems, but their routes need careful planning.
For a workshop dry mortar plant, avoid designing long or awkward screw routes simply because there is open floor space.
चेकः
- conveyor length and inclination;
- drive access;
- bearing and seal access;
- space to withdraw the screw or replace components;
- cleaning access;
- interference with doors, aisles or other equipment.
A screw conveyor that can be installed but cannot later be removed for maintenance is not a practical arrangement.
Also consider product changeover. If several formulas share the same transfer path, the workshop dry mortar plant needs a defined method for managing residue between products.
Reserve Space for Additive Dosing and Manual Handling
Special mortar production often uses relatively small quantities of functional additives. This makes the additive area one of the most important parts of a workshop dry mortar plant.
Unlike bulk sand and cement, additives may arrive in bags and require controlled opening, storage and dosing. The layout should provide enough room for operators to handle materials safely without mixing different product codes.
Plan:
- dedicated additive storage;
- bag-opening or feeding stations;
- micro-dosing equipment where required;
- धूल निकालना;
- ingredient identification;
- temporary staging for the next batch.
The additive station should not be squeezed into leftover space after the main equipment is positioned. For products such as tile adhesive or wall putty, reliable low-dose handling can be as important as mixer capacity.
Separate Production Traffic from Packaging Traffic
A workshop dry mortar plant often shares a building with pallet storage, forklifts, raw-material handling or other production activities. Traffic planning is therefore essential.
Draw separate routes for:
- incoming raw materials;
- forklifts supplying additives;
- empty bags and packaging materials;
- finished bags or pallets;
- maintenance equipment;
- personnel access.
If the packaging machine sits too close to the raw-material entrance, finished products may constantly cross incoming material traffic.
The best workshop dry mortar plant layout creates a clear flow from raw material to finished product. This reduces handling and makes housekeeping easier.
Packaging Space Can Determine the Entire Workshop Layout
Packaging is often underestimated during early dry mortar plant planning. A mixer and weighing system may fit comfortably, while finished-product bagging, pallet movement and storage consume much more floor area than expected.
For a workshop dry mortar plant, define:
- bag sizes;
- bags per hour;
- manual or automatic bag placement;
- palletizing method;
- finished-product buffer area;
- forklift access;
- warehouse connection.
Consider a hypothetical line where the mixer can produce 18 tonnes per hour but packaging can handle only 12 tonnes per hour. The mixer rating does not become the real plant output once the finished-product buffer fills.
Packaging therefore needs to be included in the same capacity calculation as batching and mixing.
Dust Extraction Must Fit the Existing Building
Dry mortar production handles fine powders, so dust control is particularly important when the production line sits inside an enclosed workshop.
Our workshop-type plant includes pulse dust collection. However, the final extraction design still needs to match the number and location of dust sources in the actual building.
Potential collection points include:
- bag opening;
- पाउडर का वजन;
- मिक्सर चार्जिंग;
- mixer discharge;
- तैयार-उत्पाद स्थानांतरण;
- packaging.
The UK Health and Safety Executive explains in its स्थानीय निकास वेंटिलेशन मार्गदर्शन that extraction systems should capture contaminants close to the source and be properly commissioned.
For a workshop dry mortar plant, also plan duct routes and filter-maintenance space. A dust collector placed wherever free floor space happens to remain may require long ducts with poor access.
Do Not Block Existing Ventilation and Fire-Safety Systems
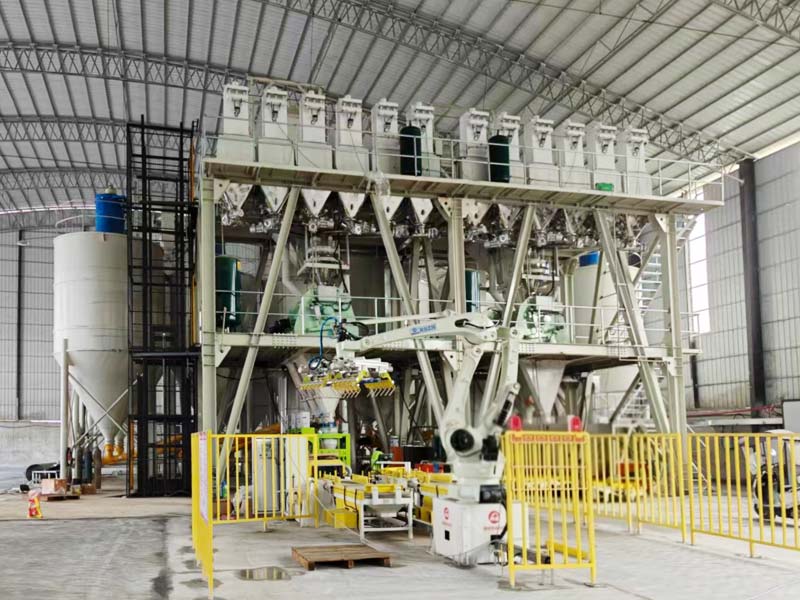
An equipment retrofit changes how the building is used. New platforms, bins and ducts can obstruct existing ventilation, fire-protection coverage or emergency access.
During a workshop dry mortar plant review, coordinate the equipment layout with the building’s responsible safety and engineering teams.
Check whether:
- sprinkler coverage remains effective;
- fire exits remain accessible;
- emergency aisles remain clear;
- new platforms require guardrails or stairs;
- dust-collection ducts interfere with existing services;
- electrical installations need upgrading.
The equipment supplier can define machine requirements, but building compliance must be reviewed for the actual site and jurisdiction.
Plan Maintenance Paths Before Finalizing the Layout
A workshop dry mortar plant can offer convenient maintenance because much of the equipment is arranged at accessible levels. That benefit disappears if machinery is placed too close to walls or other equipment.
For each major component, ask how it will be serviced.
| Equipment | Maintenance question | Space to reserve |
|---|---|---|
| मिक्सर | How are wear parts, drive components and discharge equipment accessed? | Inspection area and lifting/removal path |
| Screw conveyor | Can the screw shaft or drive be removed? | Axial withdrawal space |
| Weighing hopper | Can load cells and flexible connections be inspected? | Clear access around supports |
| Dust collector | How are filter elements replaced? | Service clearance above or beside collector |
| Packaging machine | Can feeding, sealing and dust-control components be serviced? | Operator and maintenance aisle |
This maintenance check should happen before steel platforms and conveyors are fabricated.
Existing Utilities Need a Capacity Review
An existing building may already have power, compressed air and ventilation, but that does not mean the available systems can support a workshop dry mortar plant.
Review the actual electrical loads and starting conditions of the proposed equipment. Confirm voltage, frequency, protection, earthing and cable-routing requirements.
Compressed air may be needed for valves, dust-collector cleaning or packaging equipment. Check pressure, air quality and available capacity under simultaneous plant operation.
If sand drying or other thermal equipment is added upstream, the utility review becomes significantly broader.
The workshop dry mortar plant should therefore be designed around verified utility availability, not the assumption that an industrial building already has enough services.
Plan for Product Changeovers and Cleaning
Workshop-type lines are often chosen for flexible or special mortar production, which means recipe changes may be frequent.
The layout should make cleaning practical. Identify where material can remain in:
- storage bins;
- वजन करने वाले हॉपर;
- पेंच कन्वेयर;
- mixer corners;
- finished-product buffers;
- packaging feed paths.
For a workshop dry mortar plant producing both light and dark products, or formulations with different functional additives, the cleaning plan should be validated before routine production.
के लिए हमारे गाइड सूखी मोर्टार संयंत्र रखरखाव can support this review if that page is live; otherwise link to the relevant maintenance article or dry mortar solution page already published.
Changeover time should also be included in realistic production-capacity calculations.
Horizontal Expansion Needs Reserved Space and Interfaces
One advantage of a workshop dry mortar plant is that it can be expanded horizontally when the building and process layout allow it.
But expansion is only easy when space and interfaces were considered in the original design.
If future growth is expected, reserve:
- space for additional bins;
- conveyor connection points;
- electrical capacity;
- control-system I/O;
- packaging expansion space;
- maintenance and forklift routes.
Do not fill every available aisle with the initial installation and assume future equipment can simply be added later.
For a workshop dry mortar plant, horizontal expansion should be shown on the layout drawing as a realistic future stage.
When a Workshop Layout May Not Be the Best Choice
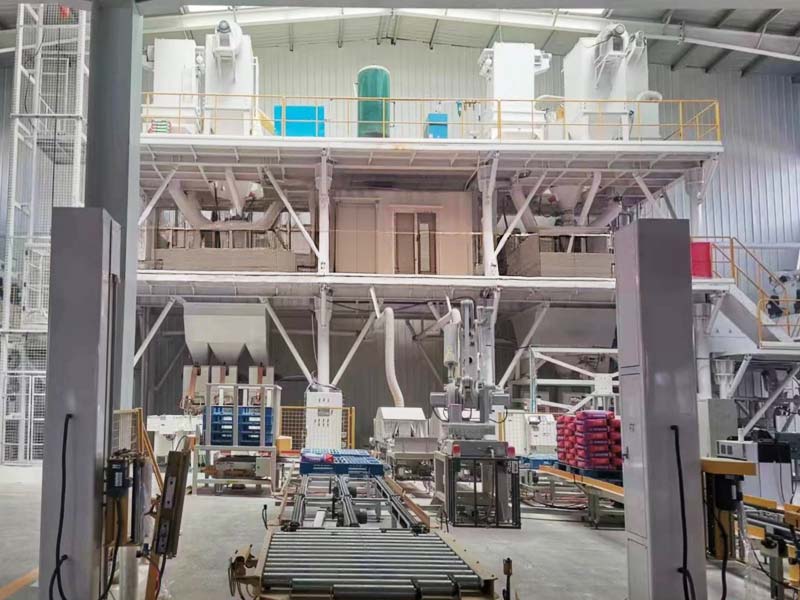
A workshop dry mortar plant is useful in many existing buildings, but it is not automatically the best solution for every project.
A tower-type or step-type layout may deserve stronger consideration when:
- very high production demand justifies more vertical material flow;
- horizontal floor area is limited;
- large-scale permanent storage is required;
- the site is being built from the ground up rather than retrofitted;
- the production plan favors long continuous runs instead of frequent flexible changeovers.
हमारे सूखी मोर्टार उत्पादन समाधान include workshop, step and tower configurations. The correct choice depends on product range, raw materials, site conditions and production goals.
What Should Buyers Send for an Existing-Building Review?
A useful workshop dry mortar plant inquiry should include accurate building information.
प्रदान करेंः
- building length, width and usable clear height;
- column grid and beam locations;
- door sizes and truck access;
- available floor-loading information;
- existing crane or lifting equipment;
- power and compressed-air conditions;
- raw-material receiving method;
- mortar product range;
- batch sizes and packaging format;
- future expansion plans.
Photos and a dimensioned workshop drawing are especially useful because they reveal obstacles that a simple floor-area number cannot show.
Send these details through our संपर्क पेज so the workshop dry mortar plant can be reviewed around the actual building rather than a generic layout.
निष्कर्ष
A workshop dry mortar plant can make excellent use of an existing industrial building, especially for special mortar and flexible multi-product production. But the decision should be based on the entire operation, not just whether the mixer physically fits inside.
Measure real clearances, verify structural loads, map raw-material and finished-product traffic, reserve maintenance space, check dust extraction and utilities, and leave room for future expansion. When those conditions are handled early, the workshop layout can become a practical alternative to a taller dedicated plant.
अक्सर पूछे जाने वाले प्रश्न
Can a workshop dry mortar plant be installed in an existing factory?
Yes, if the building has suitable space, structural capacity, access, utilities and environmental controls. The complete layout should be checked before equipment is selected.
How much height does a workshop dry mortar plant need?
The required height depends on the proposed bins, mixer platform, conveyors and maintenance clearance. Use the lowest real building obstruction rather than the nominal roof height when checking suitability.
Does a workshop dry mortar plant need civil work?
It may require local foundations, reinforced supports, openings or other modifications depending on the existing slab and equipment loads. Installing inside a workshop does not automatically mean zero civil work.
What products can a workshop dry mortar plant produce?
Our workshop-type line is intended for products including wall putty, tile adhesive, gypsum-based mortar, self-leveling mortar and other special dry mortar formulations, subject to the final configuration.
Can a workshop dry mortar plant be expanded later?
Yes, horizontal expansion can be practical if space, conveyors, utilities and control interfaces are reserved in the original design. Future expansion should be shown on the layout before the first installation is finalized.