İçindekiler Tablosu
Batching plant foundation design begins with coordinated engineering inputs, not a foundation size copied from a similar installation. The responsible designers need the actual equipment arrangement, applicable loads, site investigation and survey references. The buyer's role is to obtain these inputs, assign responsibility and prevent equipment or site changes from bypassing the engineering review.
This guide is an information-handover checklist. It does not calculate footing dimensions, bearing capacity, reinforcement or anchor details. Those decisions require qualified engineers using the project-specific equipment information, ground conditions and applicable design requirements. A brochure footprint cannot replace that work.
Define the batching plant foundation design scope
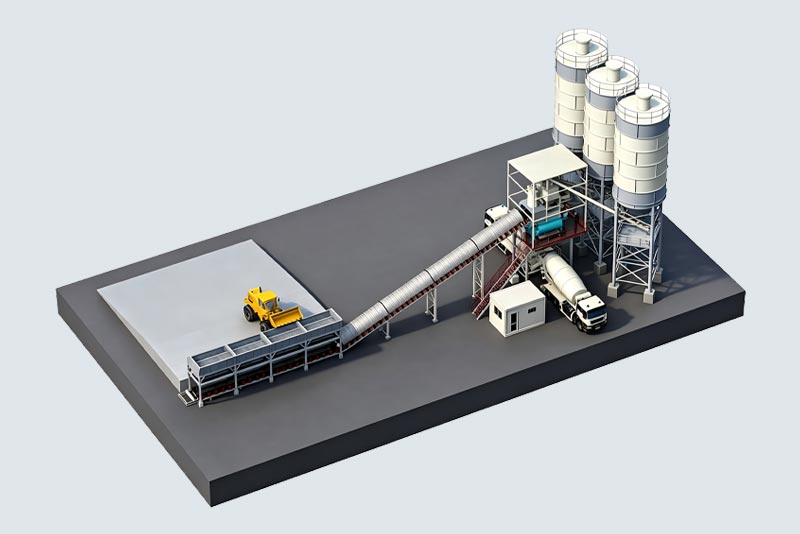
Start with an identifiable equipment list and arrangement revision. Include the mixer structure, aggregate storage and feeding equipment, powder silos, conveyors and other equipment that affects the civil design scope. Batching plant foundation design should refer to the exact proposed configuration rather than an unqualified model family.
Record options that remain undecided. An additional silo, relocated conveyor or different discharge arrangement can affect foundations and interfaces. The engineering team should know which elements are fixed and which are provisional before it proceeds. Treat a provisional input as an open design item, not as a confirmed value simply because it appears on a layout.
Identify interfaces with equipment supplied by others. The plant supplier may provide one support structure while the buyer or another contractor supplies an adjacent platform, enclosure or receiving structure. Show those boundaries on the scope drawing so that every relevant support and connection has an assigned designer.
Obtain equipment reactions with a stated basis
Ask the equipment supplier for the loads and reactions required by the responsible foundation engineer, together with their locations, units, direction conventions and applicable cases. A single total machine weight usually does not describe how the equipment transfers loads into individual supports.
The supplier and engineer should agree which conditions need to be represented for the project. These may include relevant operating, stored-material and other design cases as determined by the responsible specialists. Do not create assumed dynamic factors or combine values from unrelated equipment documents to fill a missing schedule.
Keep the source document and revision beside the reaction schedule. If the supplier updates a support location or load, the batching plant foundation design team needs to know what changed and which calculations or details may be affected. A revised spreadsheet sent without a change notice can leave different disciplines using incompatible inputs.
Connect the civil scope to the site investigation
Provide the responsible engineer with the site's investigation information and any known constraints affecting the proposed installation area. Identify the actual investigation locations and the relationship to the plant footprint. Ground conditions at a neighboring project should not be treated automatically as evidence for the present foundation location.
Ask the engineering team to identify missing information and the additional investigation it requires. The buyer should coordinate access, programme and responsibilities so these questions are resolved before construction relies on final details. Avoid selecting a standard footing solely to keep procurement moving while the site basis remains uncertain.
Record previous site use, buried-service information and other relevant observations for specialist review. These observations do not establish engineering properties on their own, but they can identify questions that should be investigated. Batching plant foundation design depends on the reviewed site evidence, not an informal assessment that the ground appears firm.
Establish survey control and equipment reference points
Agree a common coordinate and elevation basis for the project. The equipment layout, civil drawings and installation checks should use compatible references. Clearly identify whether a dimension relates to a support centerline, an anchor group, a structural face or another defined point.
Show how the reference levels connect to operating interfaces. Mixer discharge, conveyor receiving points and other equipment relationships may depend on their relative elevations. A correctly constructed individual foundation can still produce an installation problem if the neighboring equipment was set out from a different datum.
Define who establishes and verifies the setting-out information. The batching plant foundation design pack should distinguish design dimensions from site-survey confirmation. Keep the approved survey records and any corrective decisions with the civil handover documents so the erection team can understand the installed references.
Coordinate anchors and embedded interfaces early

Confirm who designs, supplies and installs each anchor or embedded interface. Ask for the approved templates, orientation references and inspection requirements relevant to the actual design. Do not assume that a generic anchor arrangement from another model will match the delivered support structure.
Review the sequence between civil construction and equipment delivery. If a template or approved anchor schedule arrives late, the construction team may be forced to work from provisional information. Resolve this dependency in the programme rather than leaving the contractor to infer a pattern from a low-resolution general arrangement drawing.
When a mismatch is found, obtain a reviewed corrective solution from the responsible engineers and supplier. Batching plant foundation design should not be altered through an undocumented site adjustment merely to make the structure fit. Preserve the approved change and resulting as-built information for later inspection and maintenance.
Compare complete input packages rather than drawings alone
A drawing can appear detailed while depending on unresolved loads or site assumptions. Use a document register to identify the basis of the design and the current status of each input. The table below is a coordination aid; the engineering team should define the project-specific deliverables it requires.
| Input package | What it should identify | Typical coordination question | Responsible parties to name |
|---|---|---|---|
| Equipment arrangement | Models, support locations and revision | Is this the purchased configuration? | Buyer and equipment supplier |
| Reaction schedule | Load cases, units and reference points | Are these the engineer's required inputs? | Supplier and foundation engineer |
| Site investigation | Relevant findings and locations | Does the evidence cover the proposed site? | Site specialist and engineer |
| Survey basis | Coordinates, levels and control references | Do all drawings use the same datum? | Survey and civil teams |
| Anchor details | Approved interface and orientation | Does the support match the embedded work? | Supplier, engineer and contractor |
| Handover record | Inspections, changes and as-built references | Can erection proceed on verified information? | Buyer and construction team |
Assign an owner and due date to missing inputs. An open item should remain visible until the responsible person accepts the evidence, not merely until someone uploads a file bearing a familiar title. Distinguish issued-for-review information from documents approved for the relevant construction activity.
Manage changes across equipment and civil documents
Use a formal change record when the equipment layout or civil basis changes. State the reason, affected equipment, revised information and documents requiring review. This makes it possible to check whether a seemingly minor relocation affects connected conveyors, service access or another support structure.
Prevent superseded documents from remaining the apparent installation reference. Maintain the revision register and communicate the accepted changes to the contractor and erection team. Batching plant foundation design is a coordinated process; updating one drawing is incomplete if the supplier's anchor schedule and the contractor's setting-out print still show the old arrangement.
For a later plant relocation, review the installation and verification requirements for the new site. The NRMCA bitki sertifikasyon kılavuzu is useful context on documented verification of concrete-production equipment within that programme. It does not provide foundation design calculations or establish certification of the proposed installation.
Assemble the civil-to-erection handover
Before erection starts, obtain the checks and acceptance records specified by the responsible designers and construction plan. Confirm the installed references, anchor information, reviewed changes and remaining restrictions. A statement that civil work is complete should have a defined meaning connected to the next installation activity.
Review the equipment arrangement using the relevant product proposal, such as the havai bant beton karıştırma tesisi veya mobil beton santrali. A mobile configuration still requires its actual support and site requirements to be confirmed; its name should not be treated as an exemption from engineering review.
When requesting a quotation, provide the proposed site plan, investigation status, equipment scope and expected design responsibilities. Ask the supplier to state the reaction, anchor and interface documents it will deliver and when. A complete batching plant foundation design input register helps the engineers and contractor work from the same installation basis, reducing avoidable uncertainty before construction begins.
Sık sorulan sorular
Can batching plant foundation design copy dimensions from another project?
They should not be used as a substitute for project-specific engineering. The actual configuration, support reactions, ground conditions and applicable design basis require review by qualified engineers.
Is the equipment’s total weight enough for the civil designer?
Usually the engineer needs more detailed information about support locations, reactions and relevant design cases. Agree the required package directly between the equipment supplier and responsible engineer.
Who should approve an anchor change found during erection?
The responsible engineering parties and equipment supplier should review the mismatch and approve the corrective solution. Record the change and update the as-built information.
What makes a layout revision relevant to the foundation team?
A change to equipment, support positions, interfaces or the design basis may affect the civil work. Use a change record so the engineer can determine the actual consequences rather than relying on an informal judgment.
What should be included in the erection handover?
Provide the approved civil and equipment references, required inspection evidence, survey and anchor records, reviewed changes and outstanding restrictions. Use the project-specific acceptance requirements defined by the responsible team.