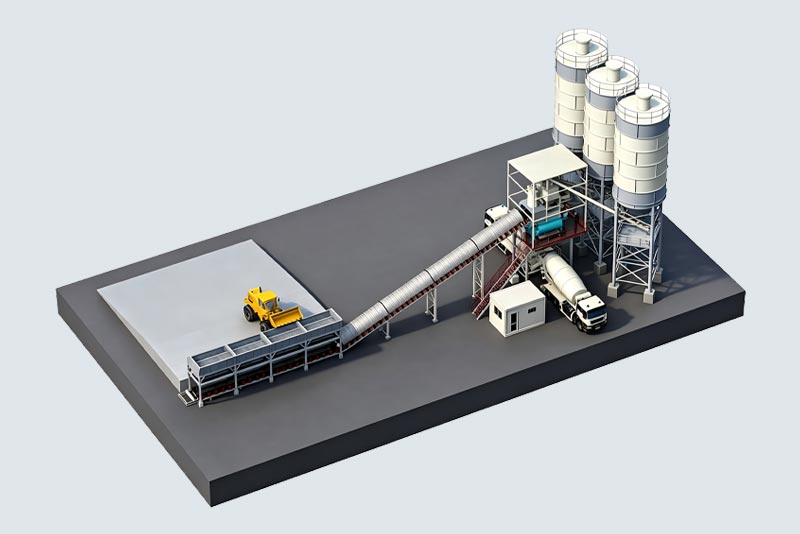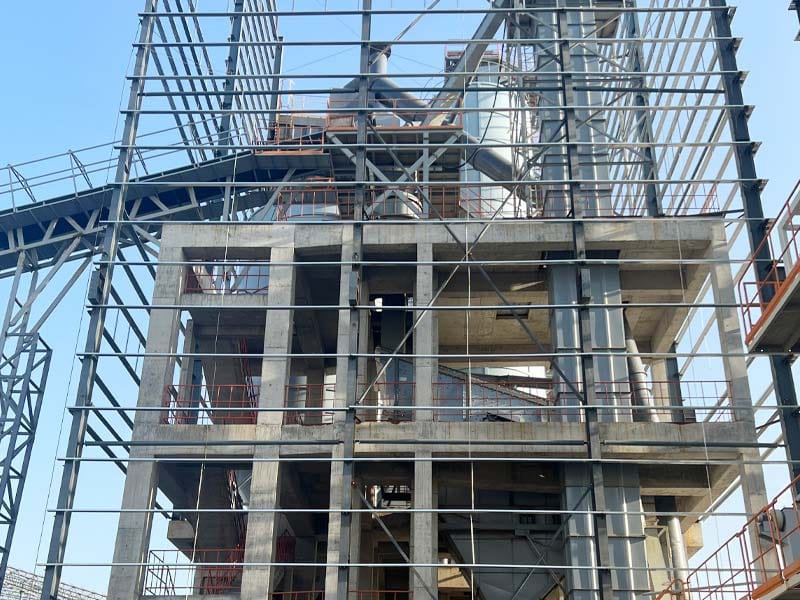
İçindekiler Tablosu
A workshop dry mortar plant fitted into an existing building needs more than a machine footprint comparison. The proposed arrangement must accommodate incoming materials, internal transfers, packaging, finished stock and maintenance movements within the building's actual geometry. A layout that fits inside the outer walls can still leave a blocked delivery route or an inaccessible component.
Start with a measured building record and a defined production brief. Treat the equipment layout as a coordination document between the supplier, building owner, responsible engineers and operating team. Existing columns, roof structure, floor conditions and access restrictions should be known inputs rather than surprises discovered during installation.
Survey the workshop dry mortar plant building

Record the surveyed column positions, doors, floor levels, roof clearances and fixed services affecting the proposed equipment. A workshop dry mortar plant review should distinguish the external building dimensions from the clear internal spaces available for installation and operation. Mark the reference points and measurement basis so the supplier can use the survey consistently.
Identify obstructions at the actual height of each proposed activity. A clear floor area does not establish space for elevated bins, ducts or component lifting. Show existing roof members, suspended services and other restrictions on relevant sections rather than expecting a plan view to describe the entire installation envelope.
Where existing drawings are incomplete, state what has been surveyed and what remains uncertain. The responsible building specialists should assess structural and other site-specific requirements. Do not infer roof or floor capacity from the building's previous use or from the fact that equipment previously occupied a similar area.
Define the incoming-material routes first
List how each material reaches the building and its intended storage or charging point. Bagged additives, bulk powders and graded sand may have different receiving and handling arrangements. The workshop dry mortar plant specification should identify these routes individually and explain which equipment and responsibilities are included in the supplier's scope.
Follow a representative delivery from the site entrance to the receiving destination. Review door access, turning or positioning requirements and the interface with ongoing production under the approved site plan. A receiving point shown in an empty corner may occupy the only practical route for finished-stock movement.
Record the waiting and temporary-storage requirements associated with the intended delivery pattern. Material waiting for identification or release needs an assigned location and status. Avoid using a maintenance corridor or packaging access area as an informal receiving buffer simply because it is vacant during the design review.
Draw material movement through the whole process
Trace each material from storage to weighing, mixing and finished handling. Mark every transfer between elevations and every shared route. For a workshop dry mortar plant, these connections often determine the practical arrangement more strongly than the dimensions of the mixer alone.
Ask the supplier to show the equipment needed to make each transfer work in the proposed building. A process arrow should correspond to a defined conveying or handling arrangement. Keep proposed component heights and access boundaries linked to the surveyed building sections so that the physical design remains consistent with the process diagram.
Review the route for material that cannot continue normally. Held product, packaging rejects and material removed during approved cleaning or maintenance need defined handling arrangements. Their routes should be assessed without assuming that they can be placed temporarily in any available area or returned to production without an authorized decision.
Allocate packaging and warehouse interfaces
Finished material does not become dispatch stock at the mixer outlet. Identify the packaging arrangement, package checks, identification, handling and warehouse handover. The space required around these activities belongs in the workshop dry mortar plant layout even when some downstream equipment is supplied by another contractor.
Use a representative order sequence to estimate where accepted finished stock will wait. Show the intended warehouse zones and movement routes rather than treating all remaining floor area as interchangeable storage. The operating team should confirm how production and dispatch movements interact during the busiest relevant period.
Define the supply boundary at each handover. For example, the equipment supplier may finish at a packaging conveyor while the buyer provides pallet handling and storage. That boundary should be explicit in both the quotation and layout; otherwise, a missing interface can appear only after installation, when the line cannot deliver the promised order flow.
Reserve installation and replacement movements
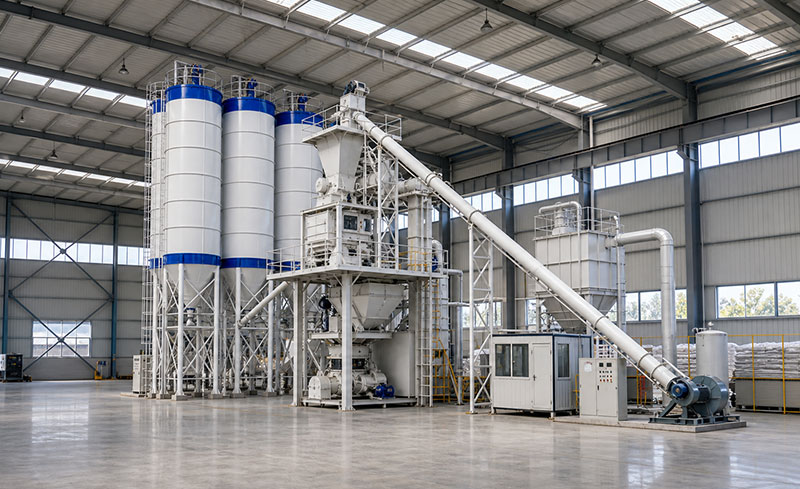
The initial installation route and later replacement route may be different. Ask which major components must enter the building as assembled units and what access is required for their handling under an approved plan. Check these dimensions against the actual door opening and obstructions, not the nominal door size on an old drawing.
For components expected to need replacement, show a defined movement envelope and the proposed handling provisions for specialist review. A workshop dry mortar plant can be easy to assemble before adjacent equipment is installed and difficult to maintain afterward. The final arrangement should be reviewed in its completed state, with platforms, ducts and services present.
The ISO 12100 overview provides context for machinery risk assessment and risk reduction. Request documented consideration of the relevant installation and maintenance tasks from the responsible designers. The standard overview does not set the building's structural capacity or approve a lifting arrangement.
Compare layout options against actual constraints
Prepare at least two feasible arrangements when a significant interface remains uncertain. Compare them using the same product range, receiving pattern and dispatch assumptions. A smaller equipment footprint may provide less practical value if it moves frequent material handling into a constrained shared passage.
| Düzen faktörü | Equipment-only comparison | Building-coordinated comparison | Evidence needed |
|---|---|---|---|
| Floor use | Machine dimensions | Operating, storage and movement envelopes | Surveyed plan with assigned zones |
| Height | Maximum equipment height | Equipment plus installation and service clearances | Coordinated building sections |
| Receiving | Storage location | Complete delivery and release route | Material receiving diagram |
| Ambalaj | Filling-machine position | Accepted-pack flow to warehouse | Defined downstream handover |
| Bakım | Access door shown | Component removal and handling route | Task-specific service review |
Keep the unresolved items visible in the comparison. A layout with a structural assessment still pending should not be presented as fully approved merely because the process route looks attractive. Identify the owner and required decision for each open interface before fixing the purchase scope.
Coordinate utilities with the occupied building
Identify the proposed electrical, compressed-air, extraction and other relevant service interfaces for the actual equipment package. Confirm demand and connection requirements with the supplier, then coordinate their routes and installation with the responsible site specialists. Do not size services using generic values from another plant.
Show where service routes cross material movement or maintenance envelopes. A duct added late can obstruct an otherwise workable component-removal route; a connection positioned behind installed equipment can become difficult to inspect. Keep the workshop dry mortar plant layout, service drawings and access review on coordinated revisions.
If part of the building will remain operational during installation, define the project boundaries and phased handovers through the site's approved plan. The existing business may depend on doors, services or storage areas needed by the new line. Those dependencies should be resolved in the installation sequence rather than left as a day-to-day contractor negotiation.
Approve a coordinated arrangement before ordering
Use the atölye tipi kuru harç karıştırma tesisi as the starting product discussion. Where the building cannot support the proposed route or elevation arrangement, compare the adım tipi kuru harç karıştırma tesisi on a clearly defined alternative basis rather than forcing the original concept into an unsuitable envelope.
Issue a coordinated review pack containing the surveyed plan and sections, material routes, equipment schedule, utility interfaces, downstream boundaries and open-item register. Record who approves the process arrangement and which decisions remain with building or structural specialists. This makes the purchase basis understandable to installation contractors as well as the equipment supplier.
Send your building survey, product list, receiving pattern and packaging requirements when requesting a quotation. Ask for a workshop dry mortar plant arrangement that demonstrates the complete material journey and the service tasks needed after commissioning. A coordinated layout supports a more useful equipment discussion than a request to fit the largest mixer into the smallest available floor rectangle.
Sık sorulan sorular
Is floor area enough to select a workshop dry mortar plant?
No. Review surveyed geometry, clear height, fixed obstructions, material routes, downstream handling and service access. Structural suitability requires assessment by the responsible specialists.
Can an old building drawing replace a new survey?
Use it as background, then confirm the dimensions and restrictions relevant to the installation. Record uncertainty where information has not been verified and resolve it before relying on the layout.
What should the supplier show beyond the equipment footprint?
Request material-transfer equipment, operating and maintenance envelopes, installation access, utility interfaces and the boundary with packaging and warehouse handling.
Should future replacement access be reviewed before installation?
Yes. Review the completed arrangement, including neighboring equipment and services. Initial installation access alone may not demonstrate that a component can later be removed under an approved plan.
What information helps obtain a useful workshop proposal?
Provide surveyed plans and sections, the product range, delivery pattern, packaging and dispatch requirements, existing services and known building restrictions. Identify decisions awaiting specialist assessment.